Our adaptations
NewHouse 759 w2 Plan Adaptation
05-070 Sulejówek, Poland
Project details:
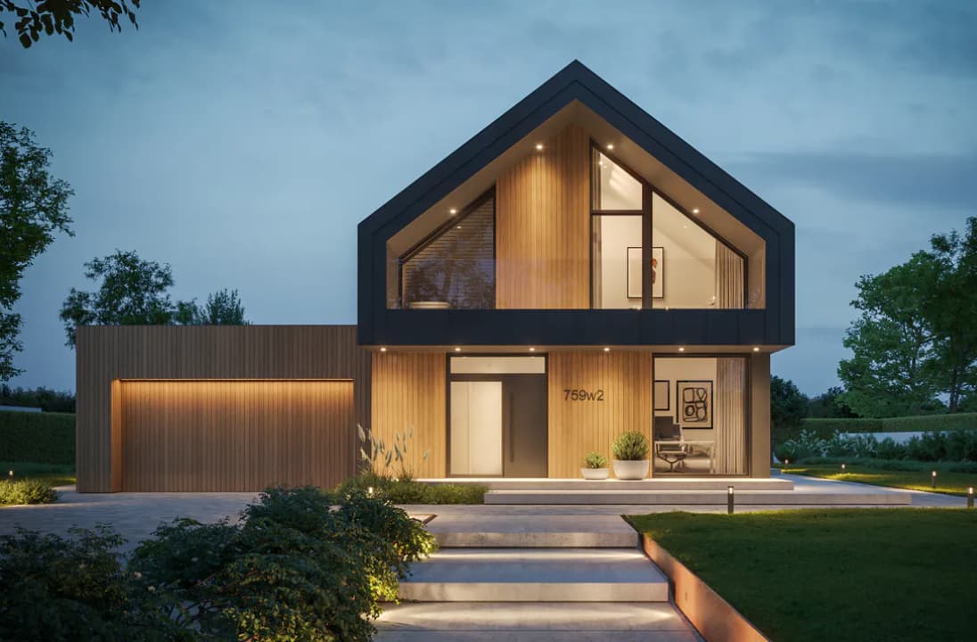
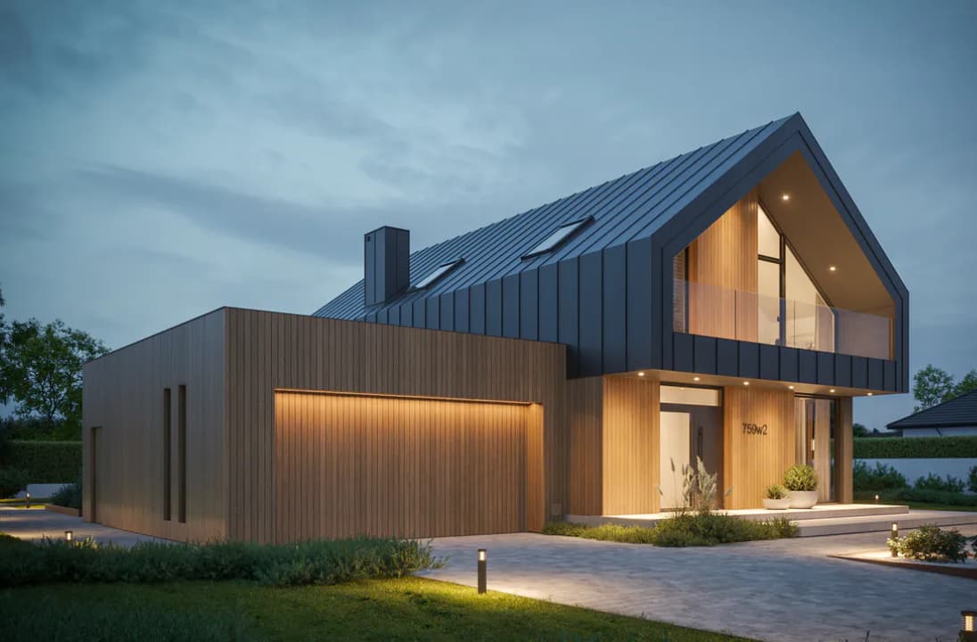
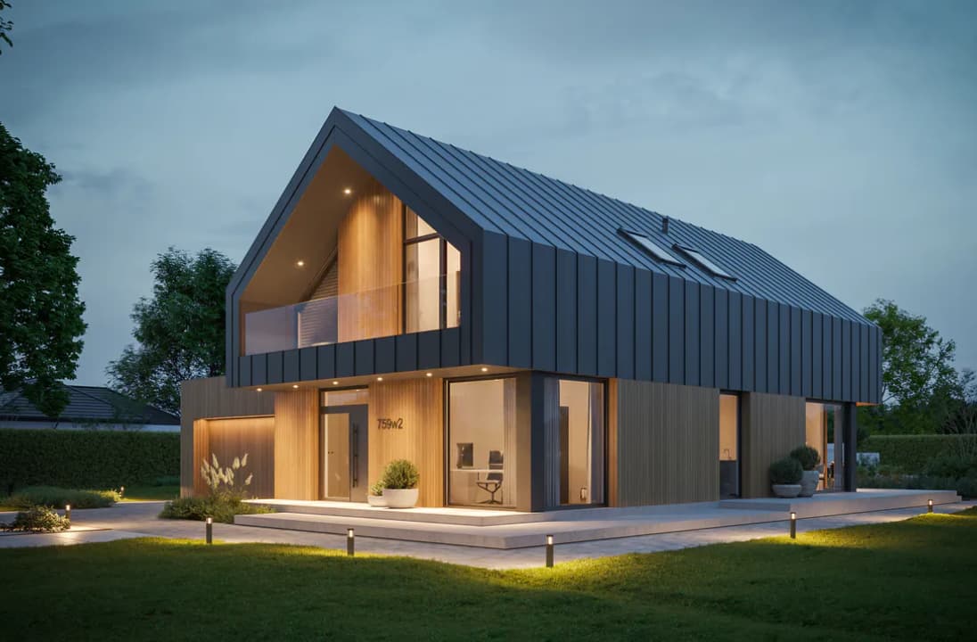
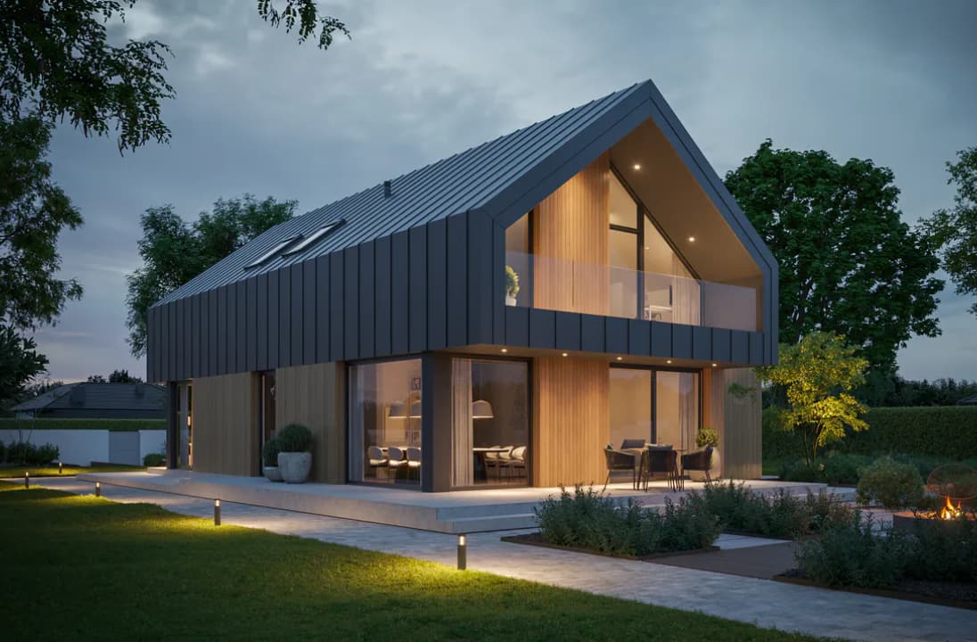
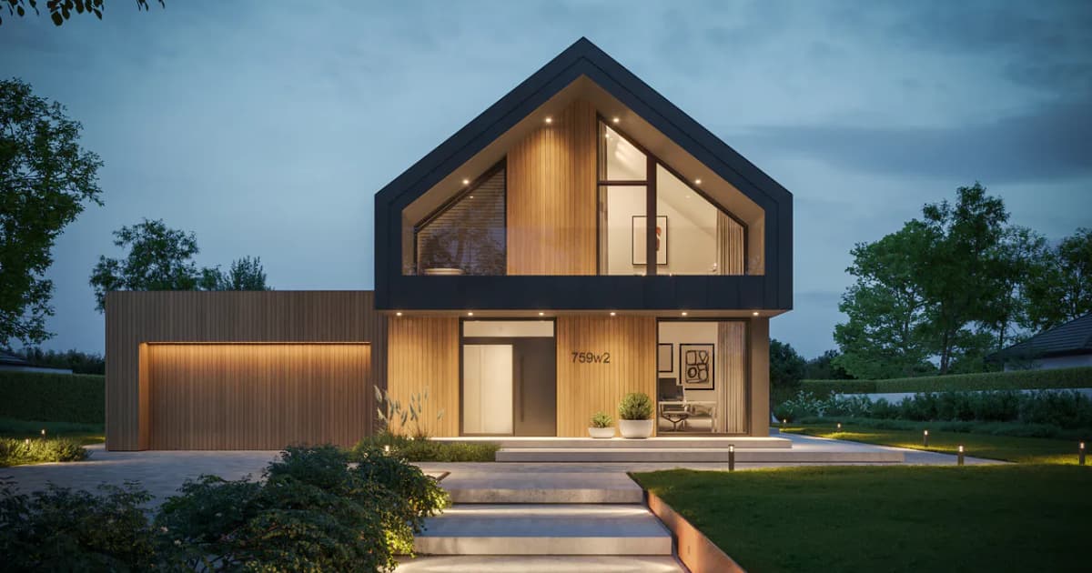
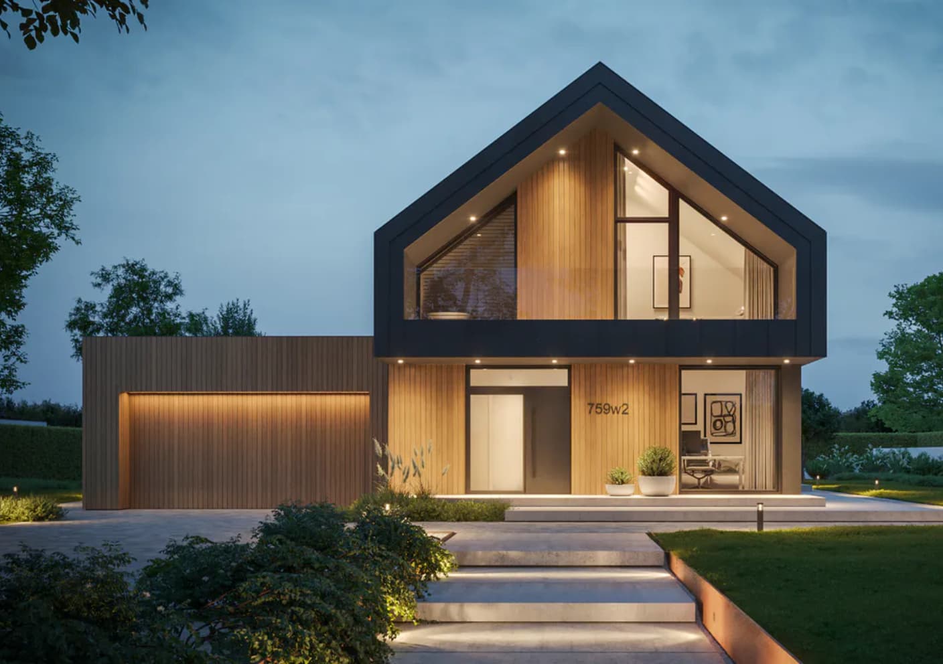
Sulejówek lies in Mińsk Mazowiecki County, right on the Warsaw boundary, and residential plots there are sometimes too narrow for a house with a double garage integrated into the building line. NewHouse 759 w2 requires a parcel measuring at least 22.15 by 21.75 metres, and that is the first thing to check before any adaptation begins, before anyone reaches for the drawings. Designed by the Modern House studio and available through the Extradom catalogue, it is a single-storey house with a habitable attic, offering 156.73 m² of usable floor area and a building footprint of 165.50 m². The form is covered by an eaveless gable roof pitched at 37 degrees, with the ridge running perpendicular to the road; the building stands 7.97 metres tall with a gross volume of 910 m³. The ground floor holds an open living area with a fireplace, a kitchen with a pantry, an additional room, a bathroom, a boiler room, utility space and a 36 m² double garage, while a 42.86 m² terrace extends directly from the living room. The attic accommodates a master bedroom with its own walk-in wardrobe and en-suite bathroom, two further bedrooms, a second bathroom, a separate laundry and two balconies. The structure is two-layer masonry with a reinforced concrete floor slab and a standing seam metal roof, with a flat roof on an EPDM membrane over the garage. The house is heated by a condensing boiler with underfloor heating throughout, ventilation is mechanical with heat recovery, and the primary energy demand is 58.60 kWh/(m² year), meeting the 2021 Polish technical building requirements. Catalogue documentation does not relate to any specific plot, which is why it requires adaptation by a licensed architect before a building permit application can be submitted. BRJ-Studio carried this out for a private client in Sulejówek. The scope covered verifying the building's parameters against the planning provisions applicable to the plot, adapting the foundation and structural solutions to the ground and groundwater conditions and to the snow and wind load zones for that location, preparing the site development plan with the building's position, utility connections and access, and compiling the attachments required by the county office in Mińsk Mazowiecki. An eaveless gable roof pitched at 37 degrees and a height of 7.97 metres are parameters that local zoning plans sometimes restrict, which is why checking the geometry of the form against the provisions in force for the plot is the point on which the whole adaptation depends - and whether it is possible at all without substantial changes.
Additional information: