Custom Home Design
Looking for a custom design tailored to a specific building type?
We offer a comprehensive range of architectural services dedicated to various building categories.
Let’s talk about your project
What is
→ Custom Home Design?
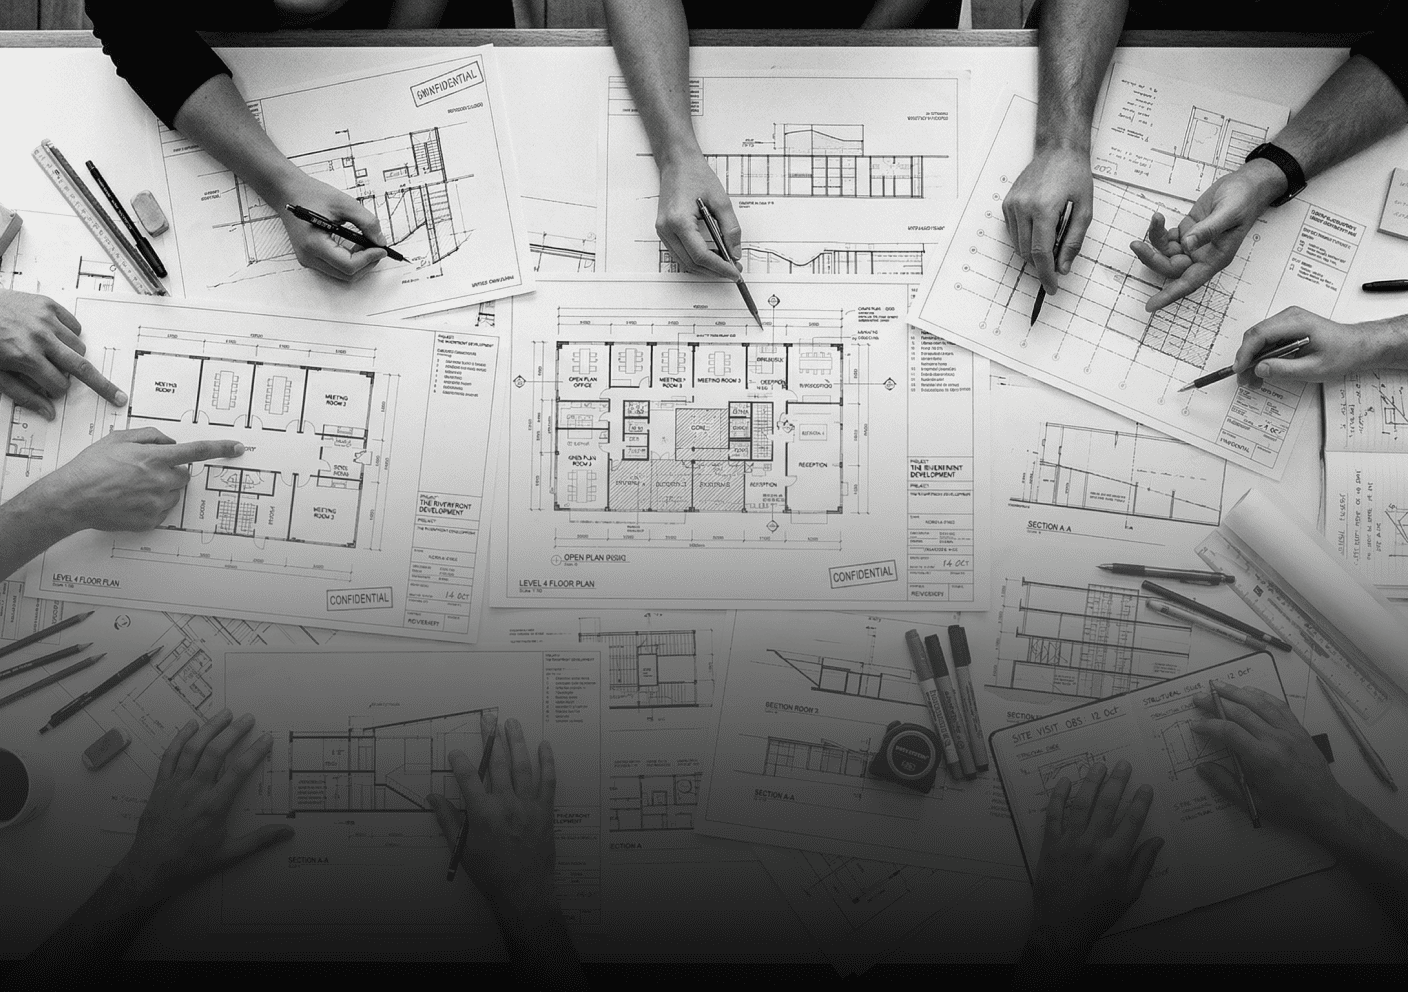
It's more than just a set of documents and plans - it's an opportunity to create a building that fully reflects your needs, dreams and lifestyle. By working with our architectural studio, you gain the chance to design your dream home, perfectly tailored to your plot, aesthetic preferences and functional requirements.

Let's Bring Your Space to Life
Why Choose
→ Custom Home Design?
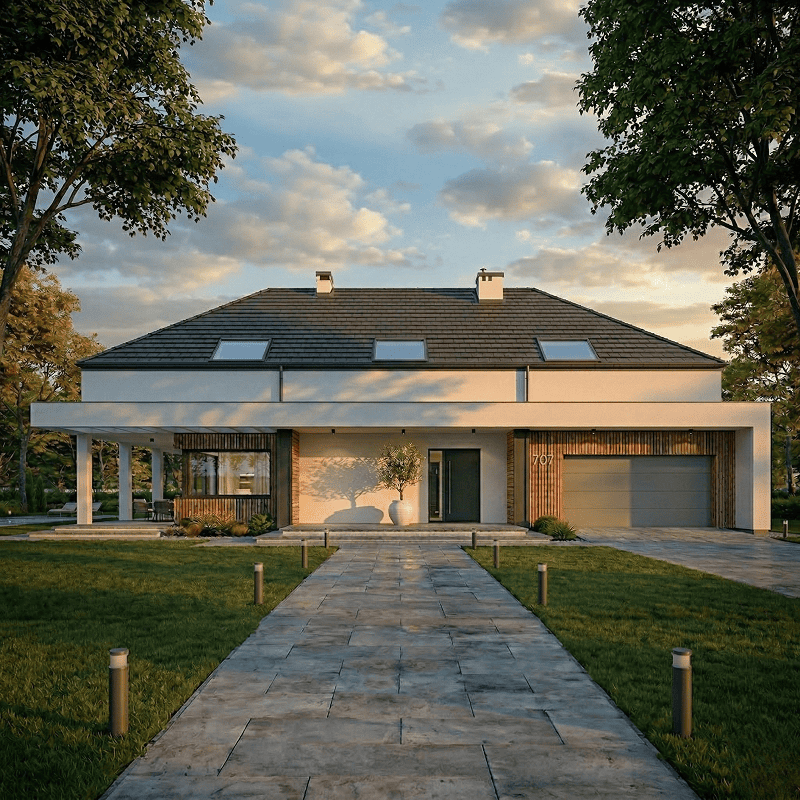
You'll get a space perfectly tailored to your needs - something that's simply not possible with ready-made projects. Design your own home with the support of our experience throughout the entire process - from the first concept to the final design.Create your dream home with BRJ-Studio and gain a space that meets your expectations in every detail. Together, we'll bring your vision to life - whether you're planning a spacious family home, a compact interior, or a modern barn-style residence. Signing a contract with an architect for a custom home design is the first step toward building your ideal home - choose professionalism and experience. Choose us.
Let’s talk about your project

Your Dream in
Expert Hands
The Design Process - Step by Step
Initial Contact and Consultation
Every project begins with a thorough understanding of your needs. Together, we discuss your vision, the building's purpose and your budget. This allows us to propose the right concept and create an architectural and construction design of a single-family house that perfectly matches your expectations.
Concept and Preliminary Design
We create an initial vision of the building, which we then develop together with you. At this stage, we also prepare the technical design of the house - including structural details, room layout and key technical specifications.
Documentation and Building Permits
Our team prepares the complete technical documentation for your single-family house, covering everything required to obtain a building permit. We help you gather all the documents needed to start construction and guide you through the procedures.
Custom Design for
→ Your Business
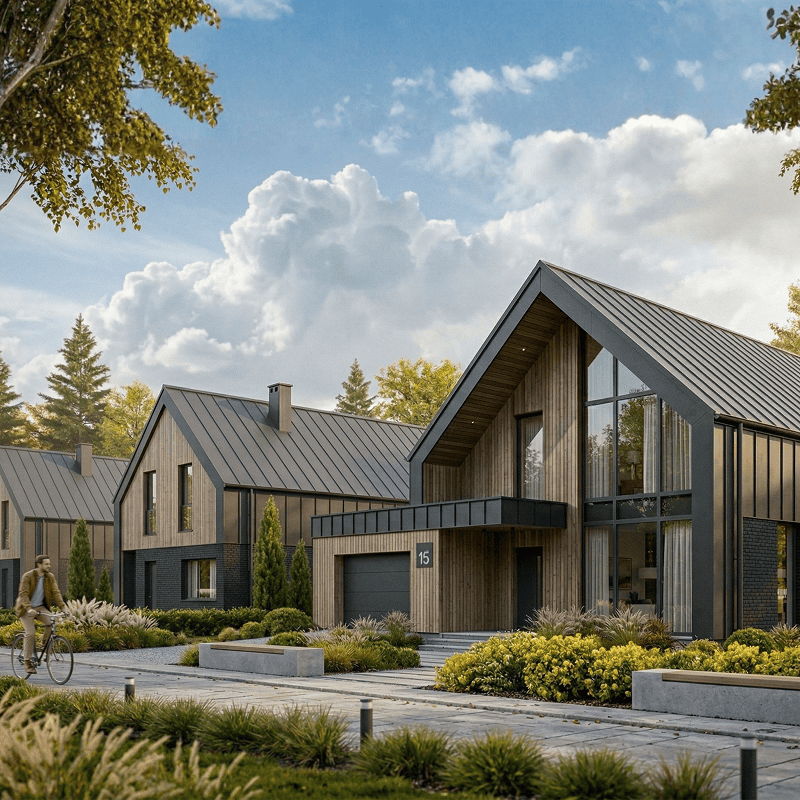
We design multi-family buildings that combine aesthetics, functionality and modern technology. Our projects incorporate the latest architectural trends along with practical considerations such as interior ergonomics, energy efficiency and ease of use. With us, you'll create a building that not only meets the expectations of its residents, but also serves as an excellent investment.
Our Approach to
→ Custom Projects
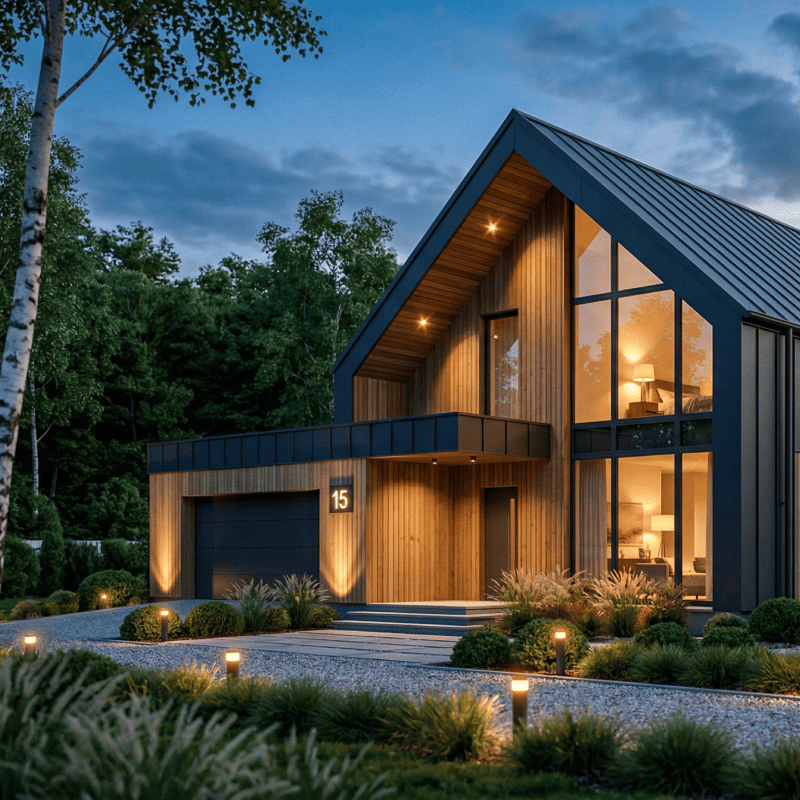
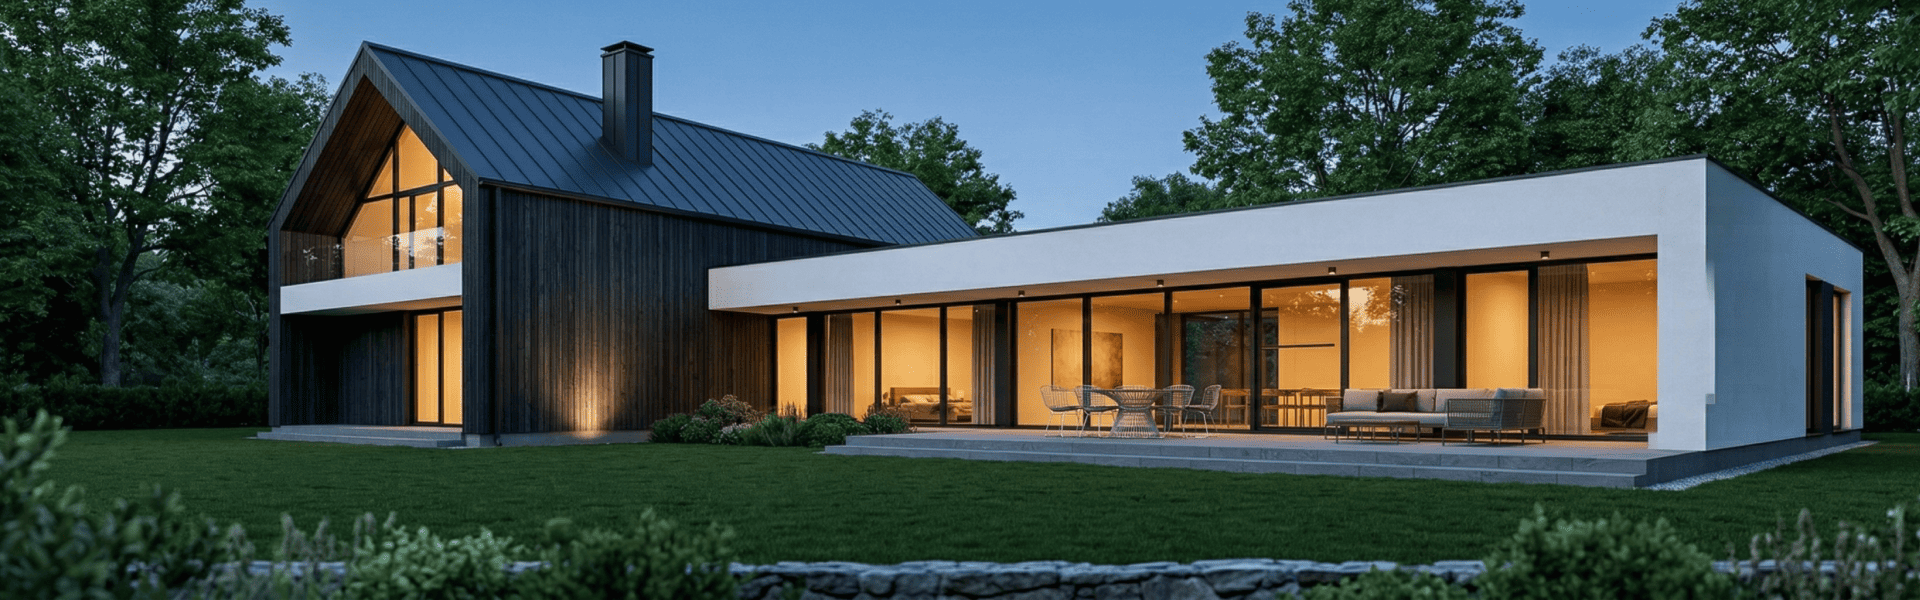
For years, we've been creating custom home designs that not only meet our clients' needs, but also fit within their budgets. Whether you dream of a modern barn-style house or a multi-story residential building, we always prioritize quality and attention to detail.For us, every project is a unique concept - shaped by site analysis, local regulations and your expectations, so the final result is exactly what you need.
Get to know us better →Your Questions About Custom Projects
→ our Answers
- Traditional - classic form, elegant details and harmonious integration with the surroundings
- Modern - minimalist design, simplicity, open space and functionality
- Barn-style - rustic charm combined with modern materials and solutions
Whichever style you choose, we tailor every parameter - room layout, facades, details - to your needs and the realities of your site.
This model lets us deliver our design expertise globally while respecting the legal framework of every market we serve. You benefit from our architectural vision combined with deep local knowledge of building law, permit procedures and construction practices in your country.
- Project complexity - the size of the residence, structural challenges and the level of customization
- Design iterations - the number of concept revisions before reaching the final vision
- Site conditions - the topography, local zoning plan and any geotechnical considerations
- Client responsiveness - the speed of feedback and approval at each milestone
- Local approval procedures - the permit timelines specific to your country and jurisdiction
Smaller, well-defined projects can be completed in 4 to 6 months, while larger residences or projects with complex site conditions naturally require more time. Throughout the entire process, we keep you informed about progress, milestones and any factors that might affect the timeline - ensuring full transparency from start to finish.
For projects outside Poland, our local architects and consultants provide deep regional knowledge - from Scandinavian wooden architecture in Norway, to Dutch brick traditions, to Mediterranean and Middle Eastern design principles. This combination of our distinctive design vision and local architectural understanding ensures your home feels authentic in its setting while reflecting your personal style and lifestyle.