

Stock Plan Adaptation
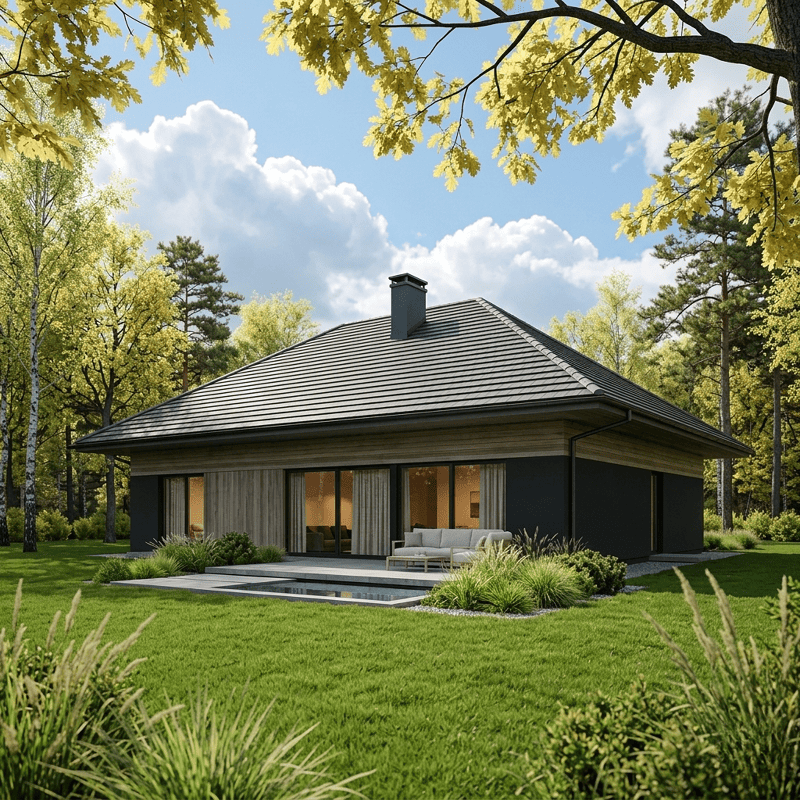
How do you fit a house to
your needs?
If you're wondering why adaptation is necessary, how the process of adjusting a design to your plot works, or what changes can be introduced - you're in the right place.
At BRJ-Studio, we offer comprehensive support at every stage of adaptation - from site analysis, through design personalization, to preparing the documentation required for your building application. By entrusting us with the adaptation, you gain the confidence that your home will be not only functional and compliant with regulations, but also aligned with your vision.

Let's Bring Your Space to Life
Browse stock plans from
our partners
Looking for a design you can start with right away - one that works with your plot and local zoning requirements? Begin with a trusted catalogue, and BRJ-Studio will handle the adaptation of the stock plan and prepare the full documentation for your building permit.We also help you match a design to your plot's parameters (dimensions, solar exposure, access), verify compliance with the local zoning plan or building conditions - the MPZP or WZ in Poland - and introduce the necessary changes to the design (room layout, façades, roof, building services) to meet both legal and functional requirements. The adapting architect prepares the architectural design and technical specifications, and coordinates the survey map for design purposes and utility connections, so that the permit application goes through without corrections. The result: a shorter path to construction, cost control and lower risk on the administrative side.If you're building outside Poland, we can adapt a design from any catalogue - working with local architects who ensure full compliance with the regulations of your country.
Choose a design from any catalogue
and we'll take care of the adaptation

A platform aggregating house designs from multiple studios in one place, with filters by floor area, number of storeys, roof type, style and plot dimensions. Each listing includes floor plans, dimensions and parameters, making it easier to compare models before choosing a base for adaptation.
Browse Designs
A design studio offering an extensive collection of stock house plans: single-storey, with attic and two-storey, presented in a range of styles and sizes. The catalogue organizes designs by function and size, and each listing includes floor plans, sections and key technical parameters.
Browse Designs
A catalogue of house designs with a modern aesthetic, covering single-storey, two-storey and attic variants across a range of sizes. Each model presents the functional layout, basic dimensions and technical parameters, plus façade and massing options for further tailoring to your plot.
Browse Designs
A studio with a broad library of stock single-family designs in various layouts and sizes: single-storey, with attic and two-storey, including options suited to specific plot conditions. Each design comes with a complete information sheet with floor plans and parameter summaries for initial verification.
Browse Designs
An in-house catalogue of contemporary house designs, organizing single-storey, attic and two-storey options into clear collections. The descriptions focus on the geometry of the form, the logic of functional zones and the relationship with the surroundings, and each listing includes floor plans, dimensions and basic technical information.
Browse Designs
A platform gathering designs from many studios into a single search engine, allowing filtering by style, floor area, construction technology and functional programme. Each listing presents technical data and drawings, supporting the creation of a shortlist for analysis and comparison.
Browse Designs
A service offering stock single-family house designs across a wide spectrum of styles, from classic to modern, organized by building type and plot conditions. Listings include floor plans, sections, area summaries and key data, making investment planning easier.
Browse DesignsA platform aggregating house designs from multiple studios in one place, with filters by floor area, number of storeys, roof type, style and plot dimensions. Each listing includes floor plans, dimensions and parameters, making it easier to compare models before choosing a base for adaptation.
Browse DesignsA design studio offering an extensive collection of stock house plans: single-storey, with attic and two-storey, presented in a range of styles and sizes. The catalogue organizes designs by function and size, and each listing includes floor plans, sections and key technical parameters.
Browse DesignsA catalogue of house designs with a modern aesthetic, covering single-storey, two-storey and attic variants across a range of sizes. Each model presents the functional layout, basic dimensions and technical parameters, plus façade and massing options for further tailoring to your plot.
Browse DesignsA studio with a broad library of stock single-family designs in various layouts and sizes: single-storey, with attic and two-storey, including options suited to specific plot conditions. Each design comes with a complete information sheet with floor plans and parameter summaries for initial verification.
Browse DesignsAn in-house catalogue of contemporary house designs, organizing single-storey, attic and two-storey options into clear collections. The descriptions focus on the geometry of the form, the logic of functional zones and the relationship with the surroundings, and each listing includes floor plans, dimensions and basic technical information.
Browse DesignsA platform gathering designs from many studios into a single search engine, allowing filtering by style, floor area, construction technology and functional programme. Each listing presents technical data and drawings, supporting the creation of a shortlist for analysis and comparison.
Browse DesignsA service offering stock single-family house designs across a wide spectrum of styles, from classic to modern, organized by building type and plot conditions. Listings include floor plans, sections, area summaries and key data, making investment planning easier.
Browse DesignsA platform aggregating house designs from multiple studios in one place, with filters by floor area, number of storeys, roof type, style and plot dimensions. Each listing includes floor plans, dimensions and parameters, making it easier to compare models before choosing a base for adaptation.
Browse DesignsA design studio offering an extensive collection of stock house plans: single-storey, with attic and two-storey, presented in a range of styles and sizes. The catalogue organizes designs by function and size, and each listing includes floor plans, sections and key technical parameters.
Browse DesignsA catalogue of house designs with a modern aesthetic, covering single-storey, two-storey and attic variants across a range of sizes. Each model presents the functional layout, basic dimensions and technical parameters, plus façade and massing options for further tailoring to your plot.
Browse DesignsA studio with a broad library of stock single-family designs in various layouts and sizes: single-storey, with attic and two-storey, including options suited to specific plot conditions. Each design comes with a complete information sheet with floor plans and parameter summaries for initial verification.
Browse DesignsAn in-house catalogue of contemporary house designs, organizing single-storey, attic and two-storey options into clear collections. The descriptions focus on the geometry of the form, the logic of functional zones and the relationship with the surroundings, and each listing includes floor plans, dimensions and basic technical information.
Browse DesignsA platform gathering designs from many studios into a single search engine, allowing filtering by style, floor area, construction technology and functional programme. Each listing presents technical data and drawings, supporting the creation of a shortlist for analysis and comparison.
Browse DesignsA service offering stock single-family house designs across a wide spectrum of styles, from classic to modern, organized by building type and plot conditions. Listings include floor plans, sections, area summaries and key data, making investment planning easier.
Browse DesignsLet’s talk about your project

What is stock
plan adaptation?
Stock plan adaptation is the process of adjusting a standard design to the specific requirements of your plot, local regulations and your expectations as an investor. It's an essential step that allows the design to be built legally and to serve as a solid foundation for construction.
What you should know about adapting a design
Why is adaptation necessary?
Every plot has unique parameters - shape, dimensions and topography. Adaptation also accounts for climatic and geotechnical conditions that affect the building's stability.
Compliance with regulations
The design must meet the requirements of the local zoning plan or the building conditions decision - in Poland, the MPZP (local spatial development plan) or WZ (building conditions decision). Adaptation also covers technical building regulations regarding height, structure and roof type.
Personalizing a stock design
Adaptation is the moment when a design can be tailored to individual needs - changing the room layout, the façade and even the type of finishing materials.
What are the benefits of
→ adaptation?
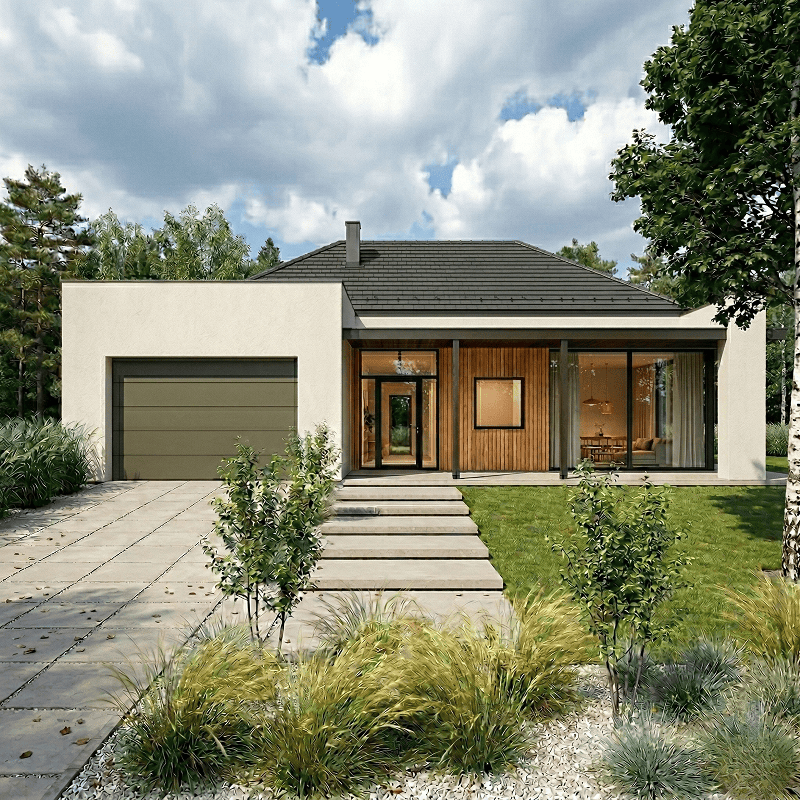
Through adaptation, a stock plan stops being universal and becomes a unique solution tailored to your needs. At BRJ-Studio, this process is carried out by experienced architects and designers who take care of every detail.
Construction safety
Adaptation adjusts the design to your plot and to regulations: compliance with the local zoning plan (MPZP) or building conditions (WZ), as well as current technical requirements (siting, functional and technical criteria). The structure is designed for local ground conditions and load zones, which reduces the risk of corrections during construction and simplifies inspections.
Making the most of your plot
During adaptation, the correct siting of the building on the plot is determined (setbacks from boundaries, access routes, driveways, solar exposure) and the site development plan is organized in line with the local zoning plan (MPZP) or building conditions (WZ). As a result, the layout of the house and its surroundings is consistent with the realities of the site, and the documentation meets formal requirements.
Shorter delivery time
You start from a proven base, so instead of multiple concept iterations you focus on fitting the design to the plot and completing the building design with its attachments. In practice, you submit a correct permit application faster and reach the construction stage sooner than with a fully custom design.
Let’s talk about your project
Stock Plan Adaptation for
→ Your Business (B2B)
At BRJ-Studio, we carry out adaptations of stock designs for developers, general contractors and institutional investors: from site analysis and zoning compliance (MPZP / WZ in Poland), through structural and building services adjustments, to a complete building design ready for submission to the authorities. Working with an adapting architect means the scope of changes is verified against local planning law and technical requirements, which reduces the risk of objections and speeds up administrative decisions.
How we run the
adaptation process
The Adaptation Process - Step by Step
Site analysis and regulatory compliance
We verify the local zoning plan or building conditions (MPZP / WZ in Poland), the plot's parameters (dimensions, topography, solar exposure, access) and local technical conditions. The goal is to confirm that the chosen design can be sited and built in that location. We agree on modifications to the function and architecture (layout, openings, roof, materials) within the scope of changes permitted for a stock design.
Agreeing the scope of changes with the investor
We work with the investor to determine the optimal site development, including the building's location, driveways and access routes. Based on this work, geotechnical surveys are commissioned.
Adaptation and full permit documentation
We introduce changes to the architectural, structural and building services elements, prepare the site development plan (PZT) on the survey map for design purposes, and submit the complete building design to the authorities. The result: a ready, formally compliant package for the administrative decision.
Our approach to
→ plan adaptation
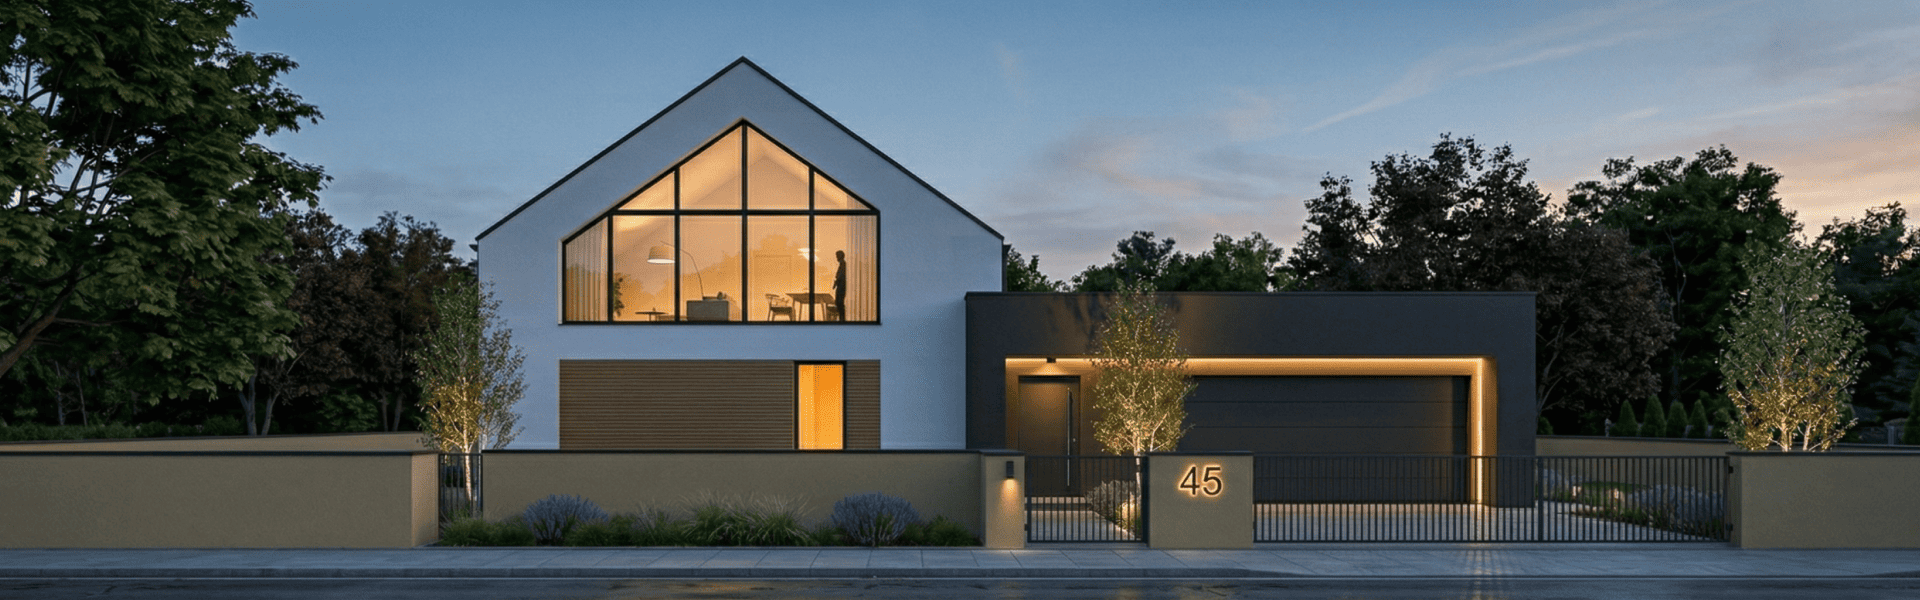
We adapt stock designs so that they genuinely fit a specific plot, the applicable regulations and your business goals. We start with a thorough analysis of the conditions: the local zoning plan or building conditions (MPZP or WZ in Poland), technical requirements and the context of the site. The adapting architect then adjusts the structure and building services and prepares a complete building design - so that the documentation meets official requirements while the design remains a genuine vision of your space. The result is a coherent, safe and construction-ready design that moves smoothly through the procedures and works within the realities of your plot.
Get to know us better →