Our offices
Architect in Mińsk Mazowiecki - House Designs, Adaptations and Consultancy
BRJ-Studio has its headquarters in Mińsk Mazowiecki, at Jana III Sobieskiego 45. From here we design single-family houses, adapt stock plans and advise clients from the town and across Mińsk Mazowiecki County, guiding every commission from the initial site analysis through to the complete documentation.
The county lies in the belt east of Warsaw that has for years attracted people building a home outside the capital - close enough for a daily commute, far enough for a plot with room to breathe. Plots here vary widely, from spacious parcels on the outskirts to narrower, more densely built sites closer to town, where every metre counts and the building's position relative to the neighbours matters. Before we propose any specific solutions, we check what a given plot genuinely allows.
We also work with clients from abroad, including people working in Warsaw who are looking for land outside the city. If Polish planning documents are unfamiliar territory, we go through them with you in English - the local zoning plan, the building conditions decision and what they mean for the house you have in mind.
The county lies in the belt east of Warsaw that has for years attracted people building a home outside the capital - close enough for a daily commute, far enough for a plot with room to breathe. Plots here vary widely, from spacious parcels on the outskirts to narrower, more densely built sites closer to town, where every metre counts and the building's position relative to the neighbours matters. Before we propose any specific solutions, we check what a given plot genuinely allows.
We also work with clients from abroad, including people working in Warsaw who are looking for land outside the city. If Polish planning documents are unfamiliar territory, we go through them with you in English - the local zoning plan, the building conditions decision and what they mean for the house you have in mind.

Testimonials
Your stories are our best reference
Trust is built on transparency. We want your decision to be confident and well informed.
“Proces adaptacji projektu był prowadzony z dużą precyzją i spokojem, który docenia się szczególnie wtedy, gdy na szali jest czas, pieniądze i decyzje wymagające zaufania. BRJ-Studio operuje w sposób przewidywalny, konkretny i nienachalny. Współpraca przebiegała dokładnie tak, jak powinna, czyli rzeczowo i z pełnym wyczuciem kontekstu inwestycji.”

Mateusz Janiszewski
Mińsk Mazowiecki, Polska
“W branży liczy się partner, który potrafi połączyć wizję z praktyką. BRJ-Studio wnosi do współpracy nie tylko wysoką jakość usług, ale też zrozumienie procesów inwestycyjnych.”

Monika Gut | Lavia Development
Warszawa, Polska
"Szukaliśmy kogoś, kto nie tylko przygotuje projekt indywidualny, ale też pomoże nam odnaleźć się w gąszczu przepisów i decyzji. BRJ-Studio okazało się strzałem w dziesiątkę - elastyczni, konkretni, a przy tym kreatywni. Miałam poczucie, że każda decyzja projektowa była przemyślana, a każda korekta była zasugerowana, ale nie wymuszona. "

Aneta Gawicka
Otwock, Polska
Architectural services
→ in Mińsk Mazowiecki
We run a project from the first conversation through to the complete documentation, and we match the scope of our support to the stage you're at.
Some clients already have a plot and a clear idea for the house; others are still choosing land, or weighing a stock plan against a design created from scratch. Each of these situations calls for a different service, so we begin by establishing exactly where you stand.
In the Warsaw commuter belt - the ring of towns and villages within commuting distance of the capital - we design not only single-family houses but also developments for investors and smaller multi-family buildings, and on more complex commissions we work in BIM. This is also where our main studio is based, which makes on-site meetings and day-to-day coordination straightforward.
Explore our projects →Some clients already have a plot and a clear idea for the house; others are still choosing land, or weighing a stock plan against a design created from scratch. Each of these situations calls for a different service, so we begin by establishing exactly where you stand.
In the Warsaw commuter belt - the ring of towns and villages within commuting distance of the capital - we design not only single-family houses but also developments for investors and smaller multi-family buildings, and on more complex commissions we work in BIM. This is also where our main studio is based, which makes on-site meetings and day-to-day coordination straightforward.

[ BRJ-STUDIO SERVICES ]
Custom Home Design
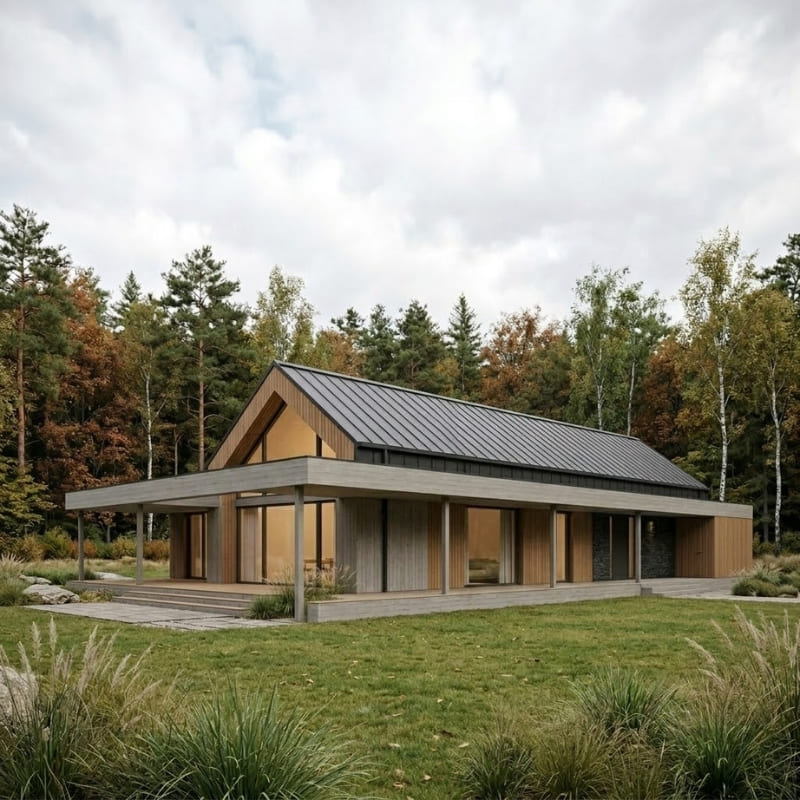
When a catalogue design suits neither the plot nor the way you want to live, we design the house from scratch.
We start with the plot, the residents' lifestyle and the provisions of the local zoning plan, then work on the room layout, the massing and the light. This approach proves its worth on narrow, irregular or sloping parcels, and where there are particular needs - a multi-generational home, for instance, or a barrier-free layout. We take the whole process through to documentation ready for submission. You'll find more on the custom home design page.
Custom Home Design →We start with the plot, the residents' lifestyle and the provisions of the local zoning plan, then work on the room layout, the massing and the light. This approach proves its worth on narrow, irregular or sloping parcels, and where there are particular needs - a multi-generational home, for instance, or a barrier-free layout. We take the whole process through to documentation ready for submission. You'll find more on the custom home design page.
[ BRJ-STUDIO SERVICES ]
Stock Plan Adaptation
A ready-made design rarely fits a plot without any changes, so we adjust it to the realities of the specific parcel.
We position the building on the plot, tune the foundations to the ground conditions and introduce technical solutions so that the design complies with the local zoning plan or the building conditions decision. We take into account the Mazovia climate zone and the relevant snow and wind loads. Where needed, we change the windows, the interior layout or the massing, within the limits permitted by the original author and by regulations. We work with designs from any catalogue. You'll find more on the adaptation page.
Stock Plan Adaptation →Realizacje adaptacji →We position the building on the plot, tune the foundations to the ground conditions and introduce technical solutions so that the design complies with the local zoning plan or the building conditions decision. We take into account the Mazovia climate zone and the relevant snow and wind loads. Where needed, we change the windows, the interior layout or the massing, within the limits permitted by the original author and by regulations. We work with designs from any catalogue. You'll find more on the adaptation page.

[ BRJ-STUDIO SERVICES ]
Architectural Consultancy

The greatest gains come from decisions made before you buy a plot or choose a design.
We check whether the house you're planning fits within the provisions of the local zoning plan or building conditions, whether a given parcel suits your idea, and what constrains it.
We look at road access, utilities, the shape of the terrain and the neighbouring buildings, because these are what determine what can be built. Analysis at this stage saves you revisions later on. You'll find more on the consultancy page.
Consultancy →We check whether the house you're planning fits within the provisions of the local zoning plan or building conditions, whether a given parcel suits your idea, and what constrains it.
We look at road access, utilities, the shape of the terrain and the neighbouring buildings, because these are what determine what can be built. Analysis at this stage saves you revisions later on. You'll find more on the consultancy page.
[ BRJ-STUDIO SERVICES ]
BIM Modeling
BIM changes the way project documentation is created and how it lives.
The building takes shape as a digital model combining geometry with technical and material data, and every change updates across the entire project. This makes it easier to catch clashes between disciplines and maintain consistency, which matters particularly on larger, coordinated investments. We work in line with BIM Standard PL, co-authored by Robert Bednarczyk. You'll find more on the BIM service page.
BIM Modeling →The building takes shape as a digital model combining geometry with technical and material data, and every change updates across the entire project. This makes it easier to catch clashes between disciplines and maintain consistency, which matters particularly on larger, coordinated investments. We work in line with BIM Standard PL, co-authored by Robert Bednarczyk. You'll find more on the BIM service page.
[ BRJ-STUDIO SERVICES ]
Design Visualizations

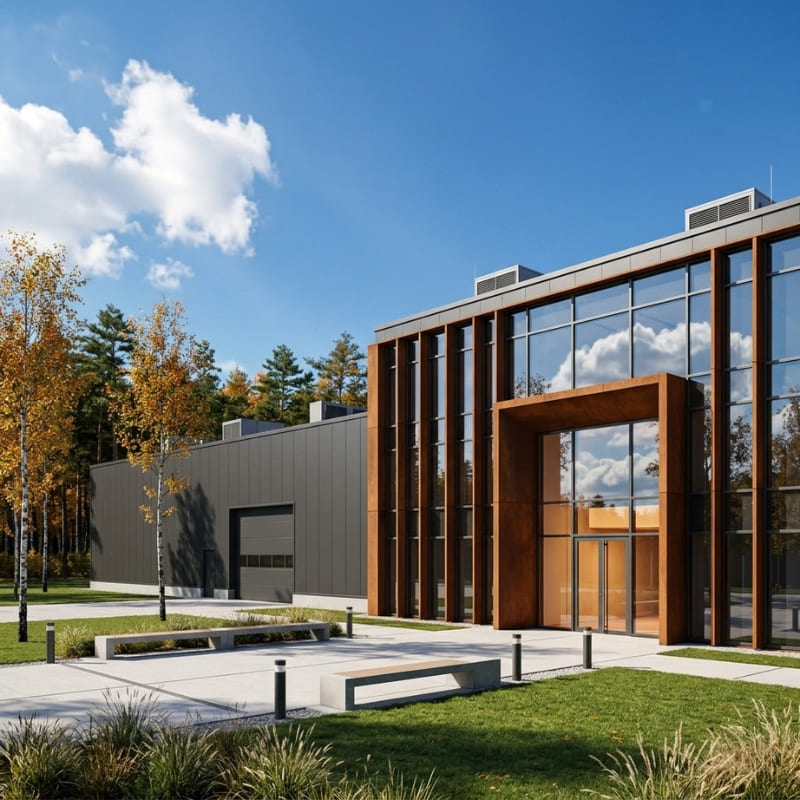
Before anything is built, it's worth seeing how the house will look on the plot.
We prepare realistic exterior and interior views and, where needed, a presentation of the building in its surroundings and under different lighting. We show the materials, the façade colours and the relationship between the house and the garden, which makes decisions easier at the design stage and works equally well for presenting an investment. You'll find more on the visualizations page.
3D Visualizations →We prepare realistic exterior and interior views and, where needed, a presentation of the building in its surroundings and under different lighting. We show the materials, the façade colours and the relationship between the house and the garden, which makes decisions easier at the design stage and works equally well for presenting an investment. You'll find more on the visualizations page.
Contact
Let’s talk about your project
When you work with BRJ-Studio, you gain a partner who, with passion and professionalism, turns your dreams of perfect spaces into reality.
[ NASZE BIURA ]
Where to find us:
Questions and answers
Everything worth knowing before starting a project in Mińsk Mazowiecki
Where is the BRJ-Studio headquarters in Mińsk Mazowiecki?
Our headquarters is at Jana III Sobieskiego 45 in Mińsk Mazowiecki, postcode 05-300. Meetings can be held at the office or online.
Which municipalities in Mińsk Mazowiecki County do you work in?
We work in Mińsk Mazowiecki and the surrounding area, including Sulejówek, Halinów, Dębe Wielkie, Cegłów, Mrozy, Siennica, Stanisławów, Jakubów, Dobre, Kałuszyn and Latowicz.
Will you start a project if I don't have a plot yet?
We usually begin the house design itself only once the plot has been purchased, because the plot determines what can be built on it - unless you'd prefer to start earlier. Before you buy, we recommend architectural consultancy, which lets you assess the site and check whether a given design can be realized there, before you commit to the purchase.
Will you adapt a design bought from another practice?
Yes. We adapt ready-made designs regardless of where they came from, adjusting them to the plot and to local building conditions.
What styles and types of houses do you design?
We design single-storey houses, houses with an attic and a range of styles - from the modern barn through classic forms to contemporary houses - always matched to the plot and its surroundings.
Do you work for developers and investors?
Yes. We work with developers and investors on projects ranging from houses built for sale, through terraced and semi-detached housing, to buildings with a commercial component. Investments of this kind are increasing across the Warsaw commuter belt, and on repeatable units BIM design is particularly helpful, as it keeps the documentation consistent and makes coordination between disciplines easier.
Besides single-family houses, do you handle other building types?
Yes. We also design multi-family and mixed-use residential and commercial buildings. Examples are shown among our commercial projects.
Do you collaborate with other practices and contractors?
Yes. We take on design and subcontracting collaborations, including BIM modeling, when a practice or firm needs additional capacity on a specific commission.
Is remote collaboration possible from outside Mińsk Mazowiecki County?
Yes. Every service can be delivered remotely and we keep in-person meetings to a minimum, while BIM design and visualizations are produced entirely digitally. What normally happens in person is the site inspection on the plot and visits to the construction site. We also work with clients based abroad.
Do you help compile the documentation for a building permit?
Yes. We prepare the complete design documentation, and as part of our formal support we help gather and submit the documents to the relevant authority.