
3D Architectural Visualizations
Let’s talk about your project
Architectural visualizations
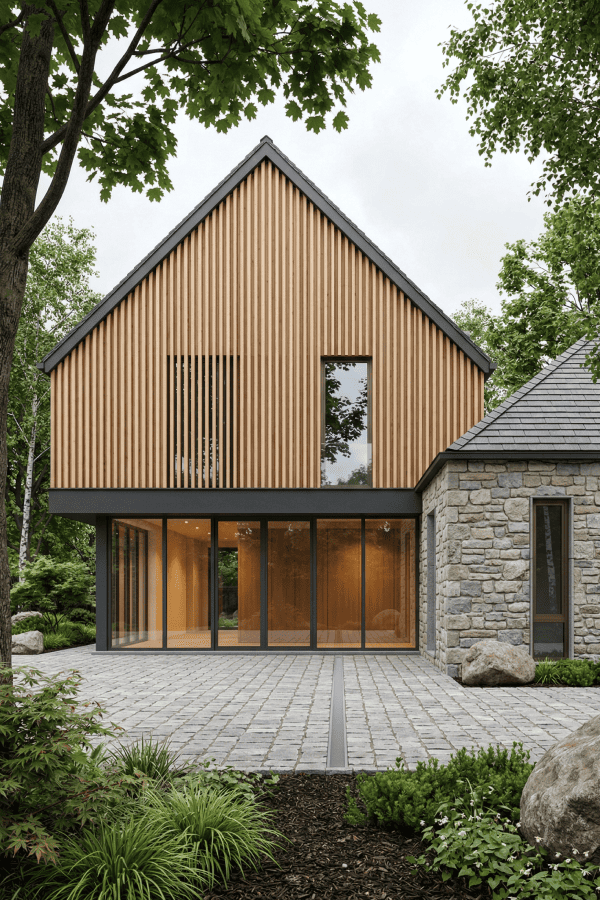
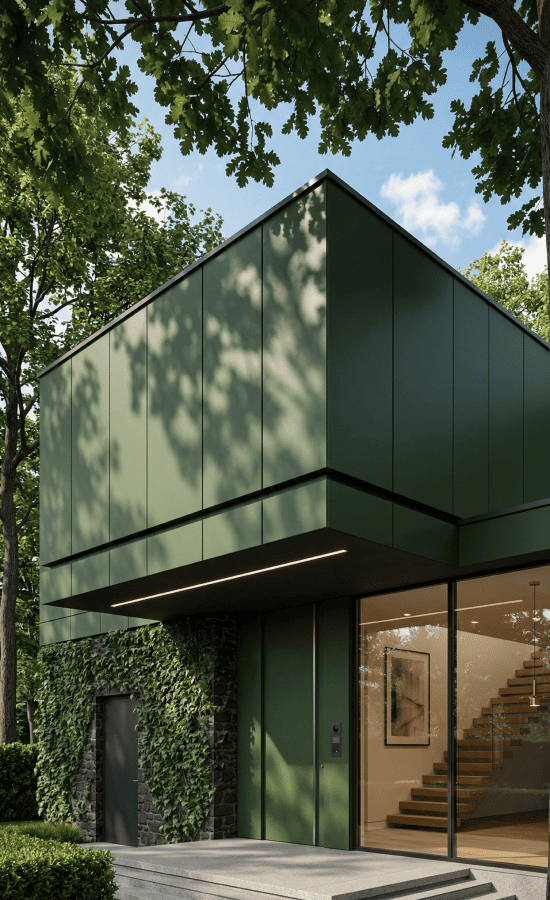
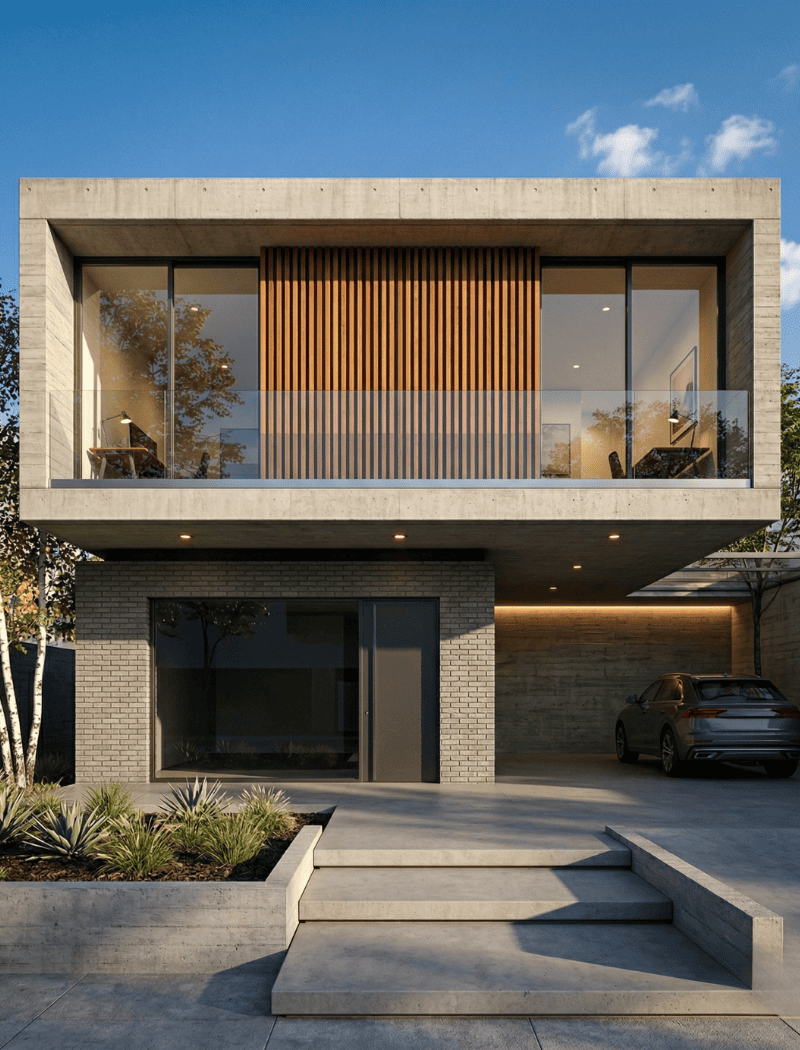
Building a house, designing a commercial building, adapting an existing concept - each of these processes involves dozens of decisions. Some of them are made before the first technical drawing even appears. That's why it's worth having a tool that lets you see the design in realistic form before construction starts. At BRJ-Studio, we create design and architectural visualizations that combine aesthetics with functionality. We don't produce idealized images - we create credible 3D building renderings that help investors understand, anticipate and plan.
Who are our
→ visualizations for?
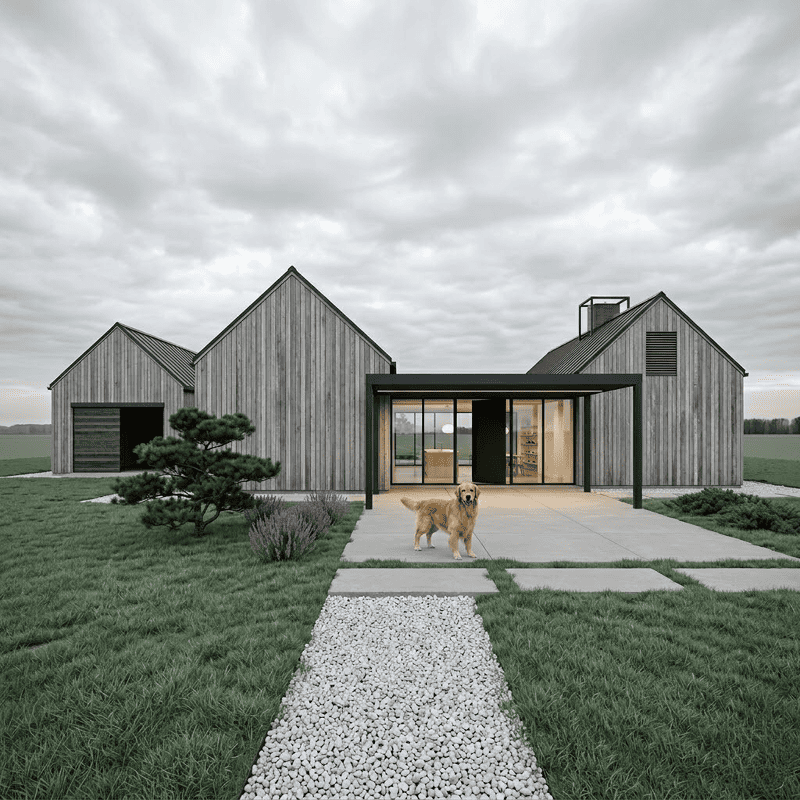
Visualization isn't reserved for large investments alone. It's a tool that works just as well when building your first home as when planning a housing estate. That's why our visualizations are aimed at:
people building a home for the first time
3D renderings translate a house design from 2D drawings into a space you can read: they show scale, proportions, the relationships between rooms and how daylight behaves, making it easier to assess the functional layout before construction. This speeds up decisions and lets you make adjustments at the right moment, giving you greater confidence and real control over the project.
developers and construction companies
Professional 3D renderings and design materials support the sale and promotion of an investment before construction even begins: they shorten the client's decision time and strengthen the reception of your offer through clear presentation of standards, layouts and finishes. In practice, you'll use them on the project website and listing portals, in marketing materials (pre-sale, campaigns, DTP/online) and in communication with clients and investors - from first contact to closing.
designers and architects
We work with design practices that need expert support in visual presentation - from concept through to sales materials. We prepare 3D renderings based on the materials you provide, staying closely aligned with your functional assumptions, formal language and studio style, so the result is consistent with your documentation and brand identity.
Let’s talk about your project

Is a visualization worth
the investment?
You have the design. You have the vision. Now you can see it.
See the design before it's built
3D renderings translate a house design into a space you can understand: scale, proportions, materials, daylight and how the form sits on the plot. This lets you assess the functional layout faster and make decisions at the stage when changes cost the least.
Decide faster, without guesswork
Instead of interpreting 2D drawings, you compare specific options (façades, finishes, openings). You see the differences immediately, shorten the selection process and reduce the risk of rework during construction.
Control the delivery and the message
An architectural visualization organizes the concept and becomes a shared language for the investor, architect and contractor. Everyone sees the same thing, so the risk of misunderstandings drops and delivery proceeds as planned.
Our approach to
→ visualization
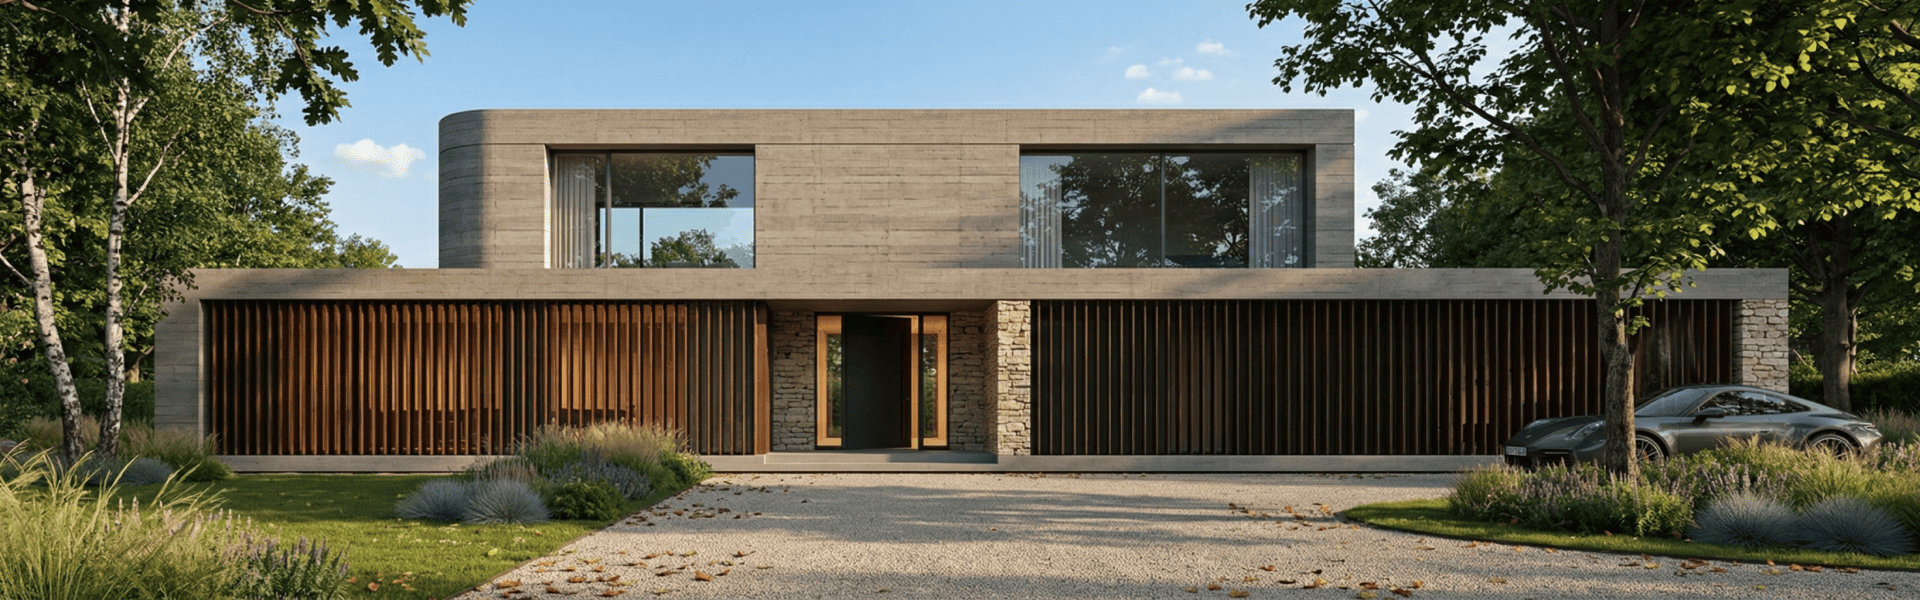
We create 3D renderings that genuinely work for the project: they support decisions, drive sales and bring order to communication. We show the building's form, proportions, light and placement on the plot so that everyone - investor, contractor and team - sees the same thing. We prepare materials ready for print, presentations and online use, and we run the whole process transparently: from brief and consultation, through preview shots, to final files. The result is greater confidence before construction and fewer unknowns during delivery.
Get to know us better →Your questions about 3D visualizations
→ our answers
- project documentation (floor plans, elevations, sections),
- a short description of what you want to see,
- a few details about the plot (photos, location).
Before we begin work, you'll receive a requirements list tailored to your specific case.