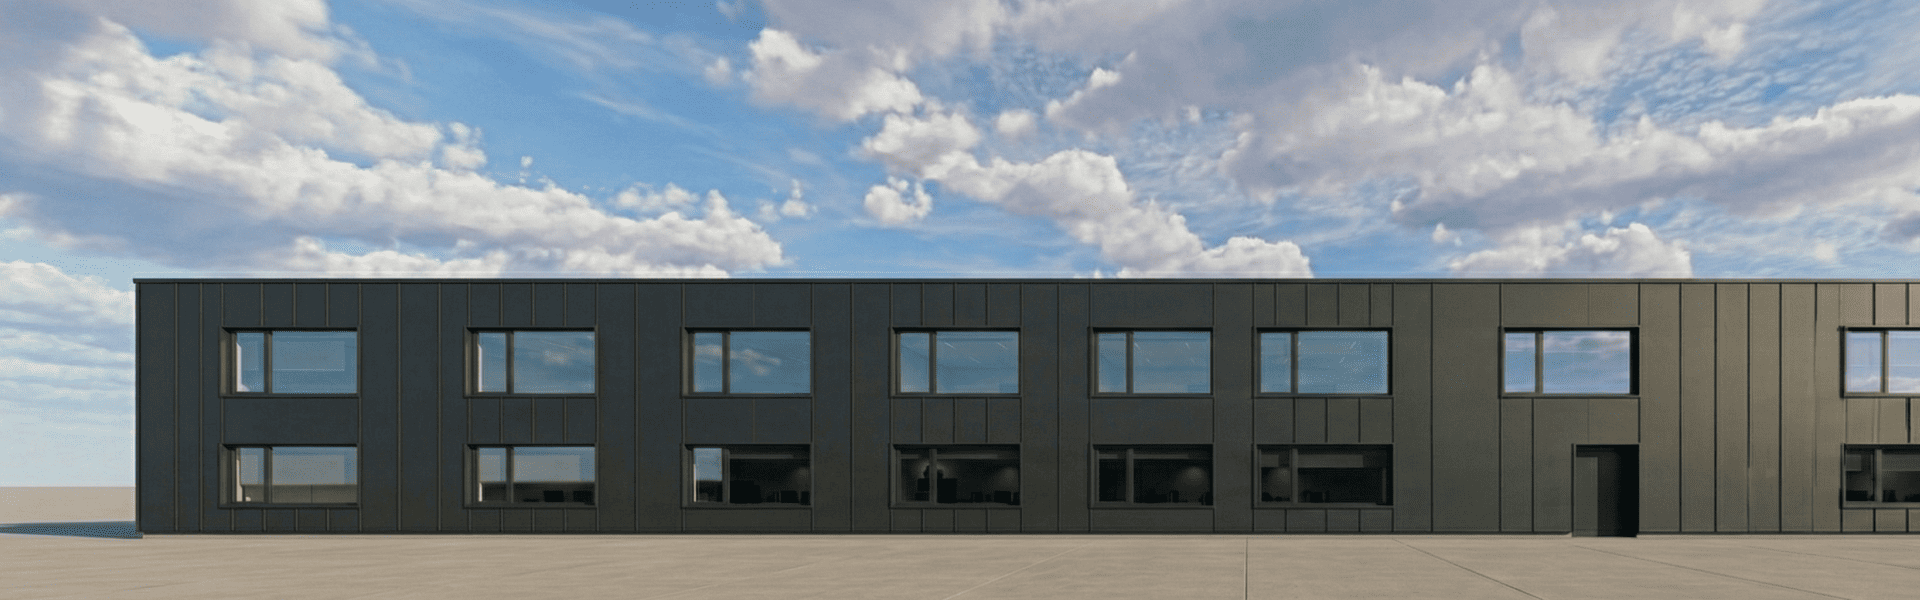
Model BIM kompleksu biurowo-przemysłowego - widok izometryczny z instalacjami technicznymi, modelowanie informacji o budynku BRJ-Studio
BRJ-Studio Services

Building Information Modeling (BIM)

We create detailed 3D models that support precise planning and delivery.
BIM at BRJ-Studio sets a new standard for complex construction projects. See how a single digital model delivers transparency, communication and full control over even the most demanding delivery - from the first concept to the finest detail.
Services
We use BIM technology to integrate every aspect of complex construction projects into a single digital model, streamlining communication and collaboration between architects, investors, contractors and engineers. This minimizes the risk of errors and clashes, ensuring transparency and control at every stage of delivery.
Creating precise digital building models
BIM models accurately represent architecture, structure and technical systems within one clear, coordinated environment. This technology eliminates the errors inherent in traditional drawings, allowing architects and engineers to work together on a single model that holds detailed information about materials, technical parameters and the project schedule.
Integration and coordination for complex projects
BIM integrates all design and construction data, ensuring transparency and constant access to up-to-date information. Streamlined communication between the investor, architect, contractor and engineer reduces the risk of clashes, enables fast problem detection and resolution, and accelerates decision-making - which is especially critical for complex, multi-stage projects.
Complete project management with BIM
With BIM, project management becomes more effective across both the design and construction phases. The building model holds complete technical data and schedules, enabling precise resource planning, minimizing the cost of unforeseen changes and supporting effective progress monitoring. This technology gives investors and architects full control, regardless of project location - across Europe and international markets.
Contact

Let’s talk about your project

When you work with BRJ-Studio, you gain a partner who, with passion and professionalism, turns your dreams of perfect spaces into reality.
Thank you! Your submission has been received!
Oops! Something went wrong while submitting the form.

What is BIM and
why use it?

It's more than a 3D model. It's a digital source of information that lets you design, analyze and plan projects with far greater precision than traditional methods allow.

BIM is a way of thinking about a building - before it exists

From visualization to decision

Building Information Modeling is a virtual, spatial model of a project that doesn't just show how a building looks - it knows what the walls are made of, how thick the insulation is, where the systems run, how much material is needed and where clashes occur. It isn't a visualization, but a working design tool used by architects, structural engineers and contractors.

BIM is more than 3D

BIM replaces flat drawings with an intelligent model that combines 3D geometry, material data, scheduling and cost information, and operational data. This means you detect clashes earlier, plan schedules and budgets more efficiently, and communicate with contractors faster and with greater precision.

From uncertainty to precision

BIM means transparency, control, safety and consistency - everyone looks at the same model, so 'probably' becomes 'precisely'. For the developer: a complete overview of the investment. For the contractor: no on-site rework. For the private investor: clarity before construction begins.

Who is BIM technology
→ for?
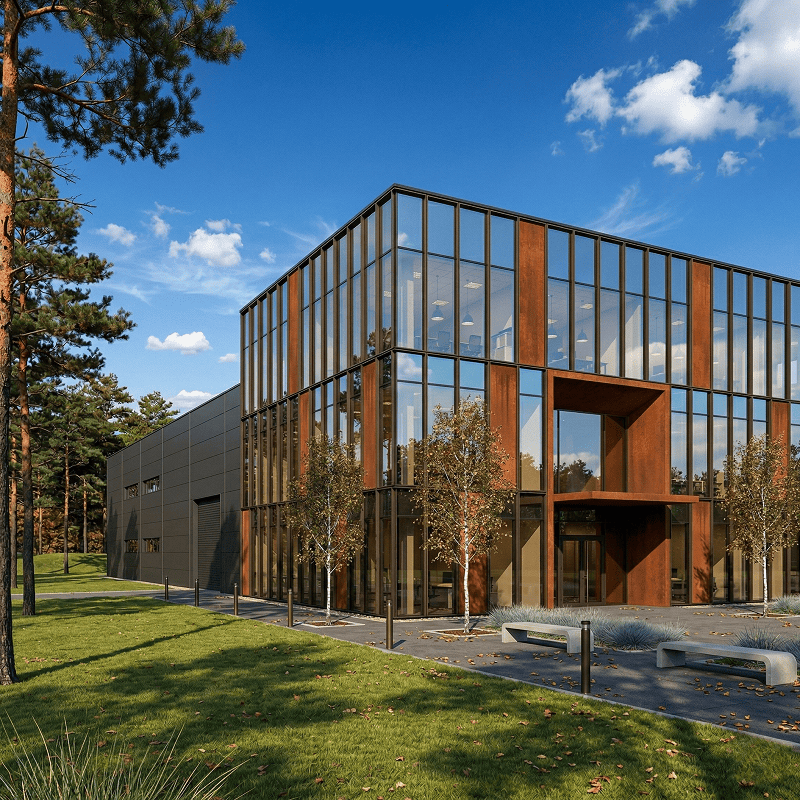
Technologia BIM dla dewelopera - model inwestycji budynku biurowego z elewacją corten i przeszkleniem, BRJ-Studio

BIM proves its value on large investments and complex custom projects: it organizes data, reduces risk and increases control at every stage. At BRJ-Studio, we tailor the scope of implementation to each client's needs, always with one goal: precision, predictability and clear communication.

01

developers and institutional investors

On complex projects, BIM unifies the work of multiple disciplines and stakeholders, shortens response time to changes, detects clashes before work begins on site, improves budget and schedule control, and organizes the flow of information from planning through to operation. It also simplifies the preparation of tender documentation and cost estimates, and supports investor supervision on the construction site.

02

construction and general contracting firms

A BIM model brings together complete material schedules, geometric and parametric data, and real-time coordination with the designer (including on mobile) in one place. The result: faster delivery, fewer errors and on-site reworks, and clear, up-to-date guidance for construction work.

03

organizations that expect transparency

BIM isn't reserved for the few - implemented properly, it gives every professional investor an advantage: greater process transparency, more accurate data and a higher standard of collaboration, which translates into better risk control and smoother decisions at every stage of the investment.

Contact

Let’s talk about your project

When you work with BRJ-Studio, you gain a partner who, with passion and professionalism, turns your dreams of perfect spaces into reality.
Thank you! Your submission has been received!
Oops! Something went wrong while submitting the form.

Helping shape
→ BIM standards

Robert Bednarczyk, founder of BRJ-Studio, is a co-author of BIM Standard PL - Poland's national BIM standard, developed in alignment with the international ISO 19650 framework.

The standard defines how information within a BIM model is labeled, structured, stored and shared - a reference point for public institutions and private investors. Its purpose is straightforward: to set clear requirements for the digital twin of a built asset where no unified market approach exists. It provides a coherent set of patterns and procedures for investors and public procurement, built on the same principles of information management that underpin ISO 19650 worldwide.This means that at BRJ-Studio we work according to standards recognized as the foundation of effective information management in construction - the same standards that govern BIM delivery across Europe and international markets.
BIM Standard PL
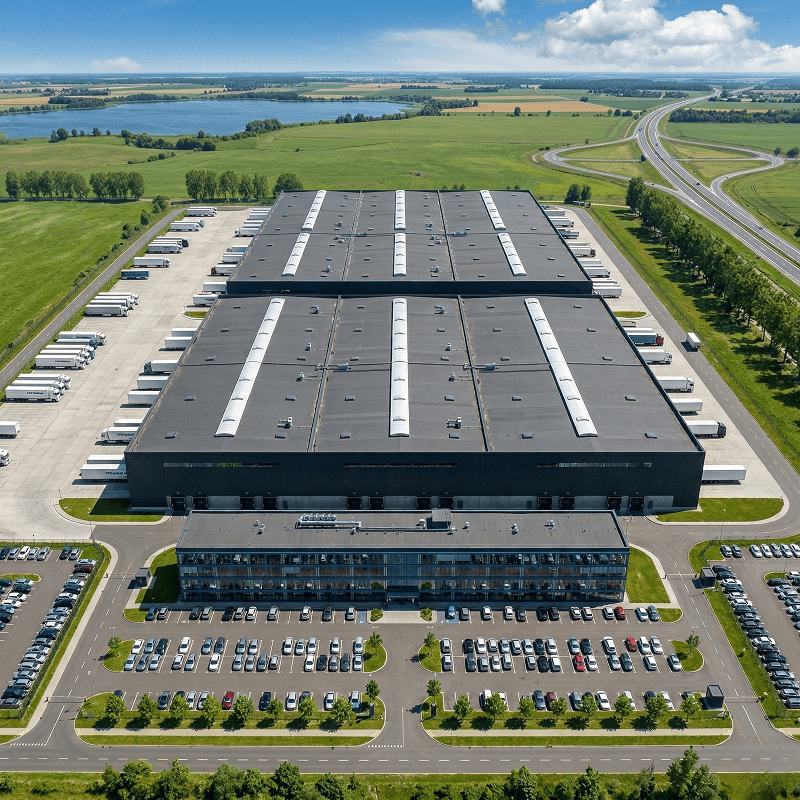
BIM Standard PL w praktyce - zarządzanie dużą inwestycją budowlaną: kompleks logistyczno-biurowy modelowany w technologii BIM, BRJ-Studio
Nasze podejście do BIM - precyzyjny render elewacji budynku przemysłowego z dokumentacją techniczną, modelowanie informacji o budynku BRJ-Studio

Our approach to
BIM

We treat BIM as the backbone of the process, not an add-on to the project. From the first concept, we work in a single, up-to-date model that combines geometry, technical data and schedules - so decisions are made faster and clashes are caught before work begins on site. We match tools to each discipline team and the scale of the investment, maintaining consistency across the documentation, from floor plans to quantity take-offs. The result: a predictable schedule, cost control and fewer surprises on the construction site.

Get to know us better →
Questions and answers

Your questions about BIM
→ our answers

What BIM standards do you work to?
We work in line with ISO 19650, the international standard for information management using BIM. Our founder, Robert Bednarczyk, is a co-author of BIM Standard PL - Poland's national BIM standard, developed on the same principles. This means our models, naming conventions, data structures and information delivery follow the frameworks recognized across Europe and international markets, so they integrate smoothly into your existing workflows and compliance requirements.
What is BIM methodology - in the simplest terms?
BIM, or Building Information Modeling, is a way of designing and managing information about a building. Instead of separate drawings and documents, a single digital 3D model is created, containing all the data needed to design, construct and later operate the building.
Is BIM only for large projects?
No. While BIM is most often associated with commercial or public projects, it works just as well for custom projects. It gives you greater control, faster decision-making and fewer errors - regardless of the scale of the investment.
How does working with a BIM architect look in practice?
Collaboration is built around a shared model that is continuously updated and accessible to everyone involved in the project. You can track progress, access the data you need and be confident that every decision is based on consistent, up-to-date documentation. At BRJ-Studio, we work fully remotely or in a hybrid model, depending on the needs of the project - communicating in English via video calls, screen sharing and shared digital environments.
Can BIM be implemented at the design stage only?
Ideally, BIM accompanies a project from the very start - from site analysis and initial design assumptions. However, it can also be introduced at later stages, for example when adapting a stock plan, running clash detection, coordinating multiple disciplines or preparing as-built documentation.
Do I need special software to view the BIM model?
No. We deliver the model in IFC (the open BIM format), PDF (plans, sections, details) and XLSX/CSV (schedules), and you can use free viewers or an online viewer link for 3D inspection. You'll also receive a short guide and views prepared for decision-making - for example clash reports or material schedules - so you don't need to install any design software.
What if I'm not sure what requirements the BIM model should meet?
This is a common situation, especially for investors encountering BIM for the first time. It's exactly why we work in line with ISO 19650 and BIM Standard PL. We help you define what the digital model should contain, which data is essential and in what format it should be delivered. You don't need to know every detail - we guide you through the process, from defining the information requirements (EIR) to the final deliverables.
Contact

Let’s talk about your project

When you work with BRJ-Studio, you gain a partner who, with passion and professionalism, turns your dreams of perfect spaces into reality.
Thank you! Your submission has been received!
Oops! Something went wrong while submitting the form.