Our adaptations
Idealny M3 Plan Adaptation
05-074 Halinów, Poland
Project details:
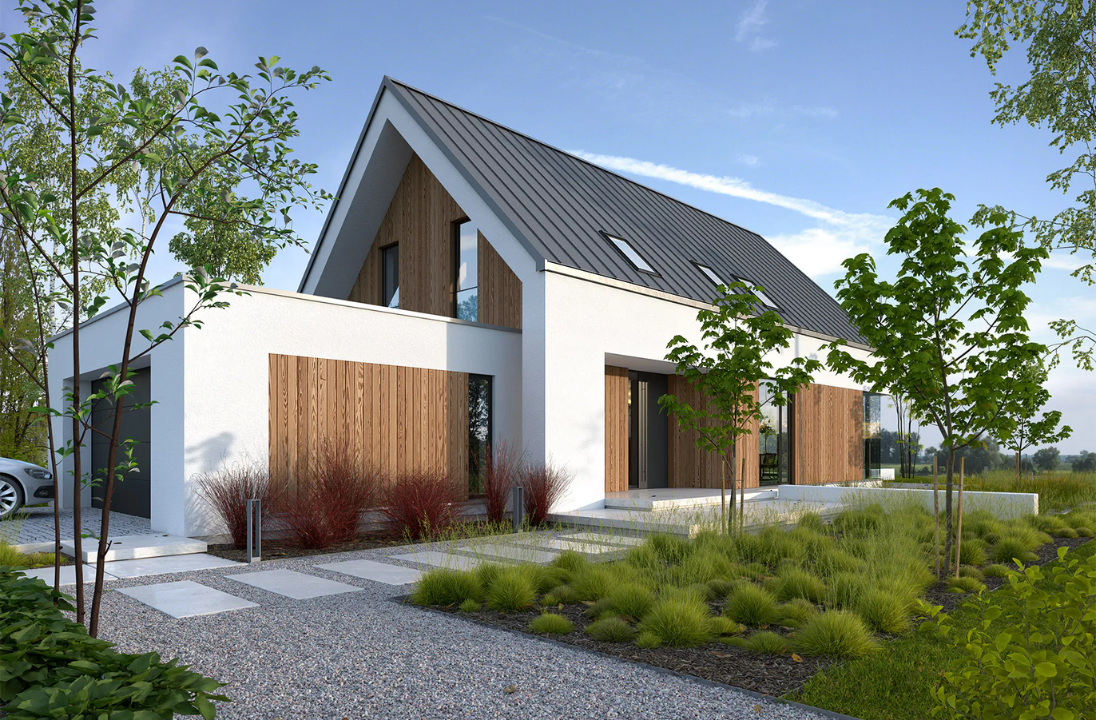
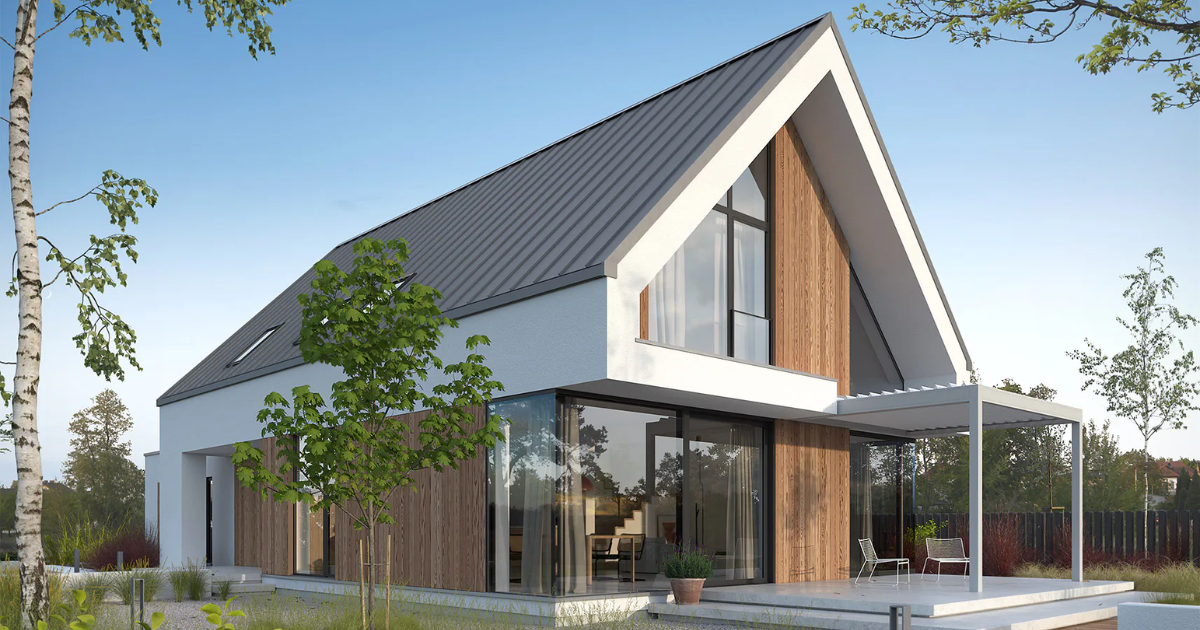
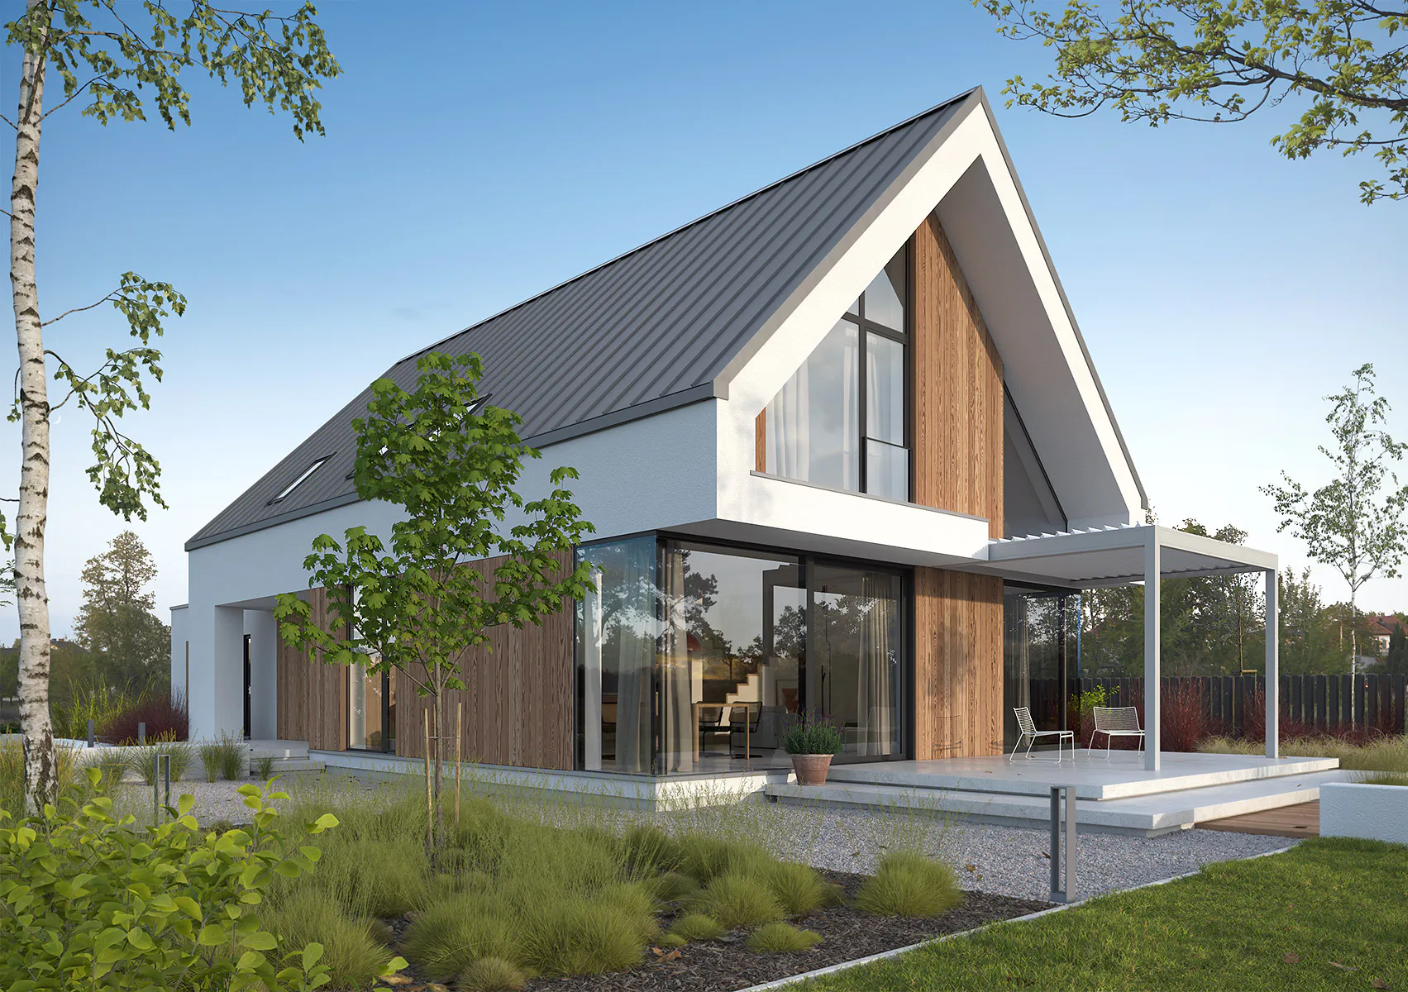
The front elevation of the Idealny M3 measures 9.05 metres, the building's length 20.05 metres. The author specifies minimum plot dimensions of 17.05 by 28.20 metres. On a narrow parcel, every conversation about adaptation starts with this arithmetic, because no amount of moving partition walls will help if the building doesn't fit between the boundaries. The design comes from the Extradom catalogue, by the Domy z Wizją studio. An eaveless gable roof at 45 degrees, the ridge perpendicular to the road, a height of 8.80 metres. A 35.80 m² double garage projecting forward of the building face and covered by a flat roof. A usable floor area of 132.90 m², a building footprint of 165.20 m², a gross volume of 886.30 m³. Ground floor: a living and dining room of 41.20 m², a kitchen with a pantry, a 14.30 m² room, a laundry, a bathroom and an entrance vestibule. Attic: three rooms, two bathrooms, a loggia and four roof windows. Masonry construction on reinforced concrete strip and pad foundations, cast in-situ floor slabs, reinforced concrete stairs, a standing seam metal roof. Gas heating, mechanical ventilation with heat recovery, documentation compliant with the 2021 Polish technical building requirements. In the technical description, the author identifies what may only be settled at the adaptation stage. The sand-lime block can be replaced with a material of comparable compressive strength, the cast in-situ floor with a beam-and-block system, and the material accenting the façade divisions with timber. That choice affects cost, and it affects which local contractors will take the job on at all. The adaptation for a private client in Halinów was carried out by BRJ-Studio. It begins with setting the building height, the roof pitch and the ridge orientation against the planning provisions for the plot. Then the foundations against the actual ground and groundwater conditions, verification of the snow and wind load zones assumed in the documentation, the site development plan, and the complete set of attachments for the county office in Mińsk Mazowiecki.
Additional information: