Our adaptations
Aloes House Plan Adaptation
05-300 Mińsk Mazowiecki, Poland
Project details:
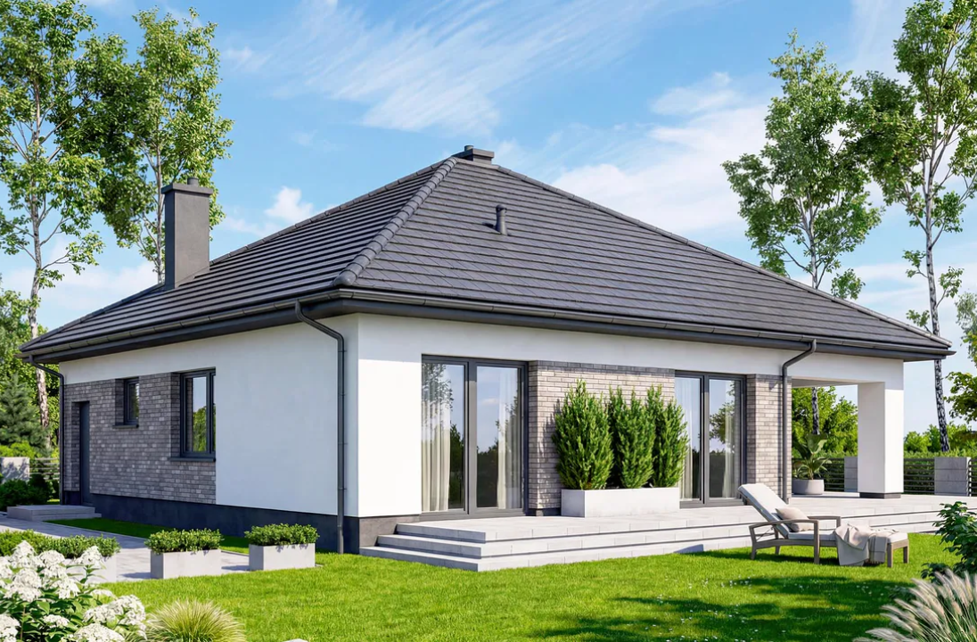
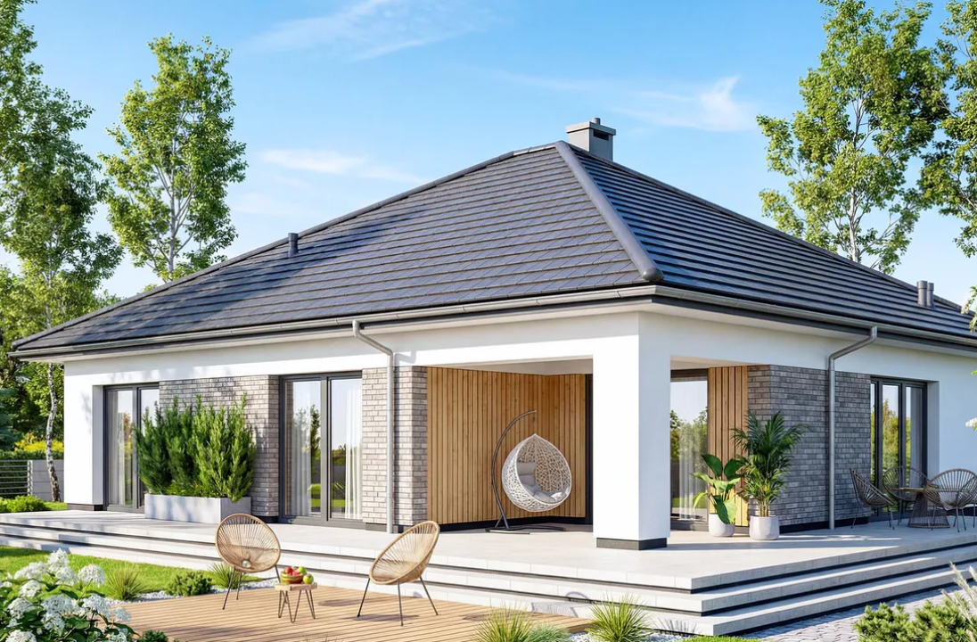
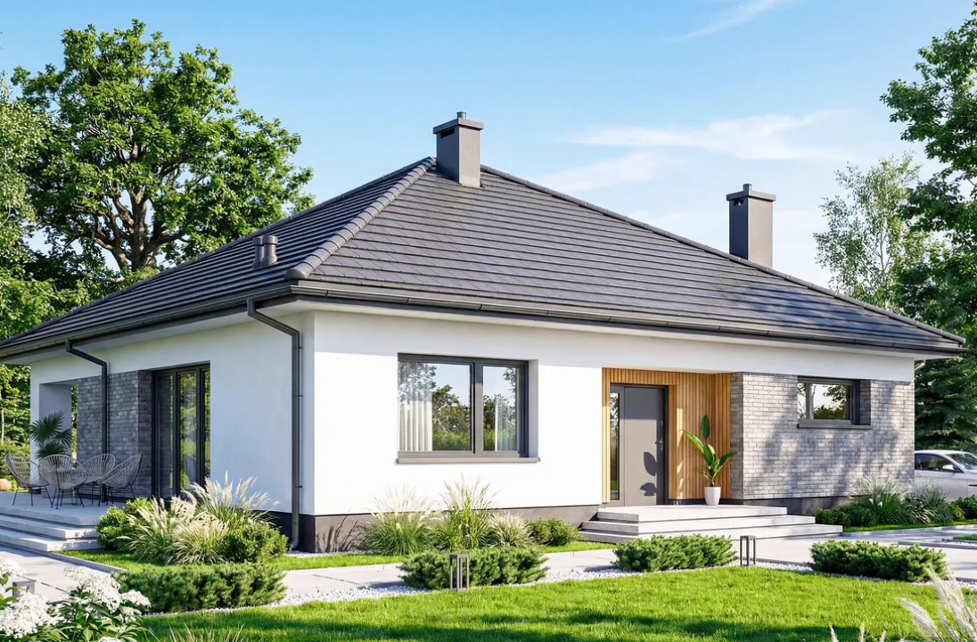
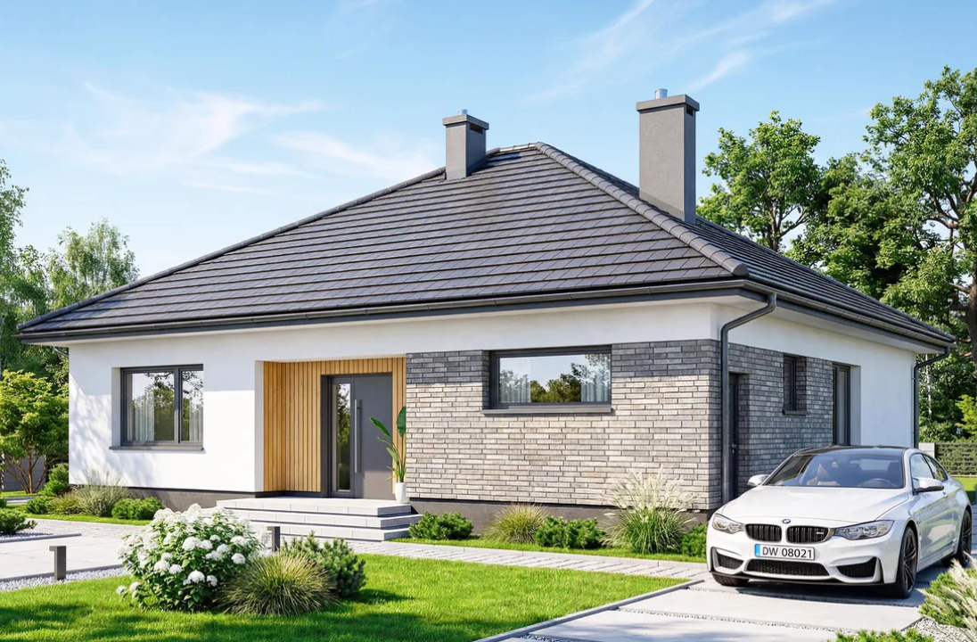
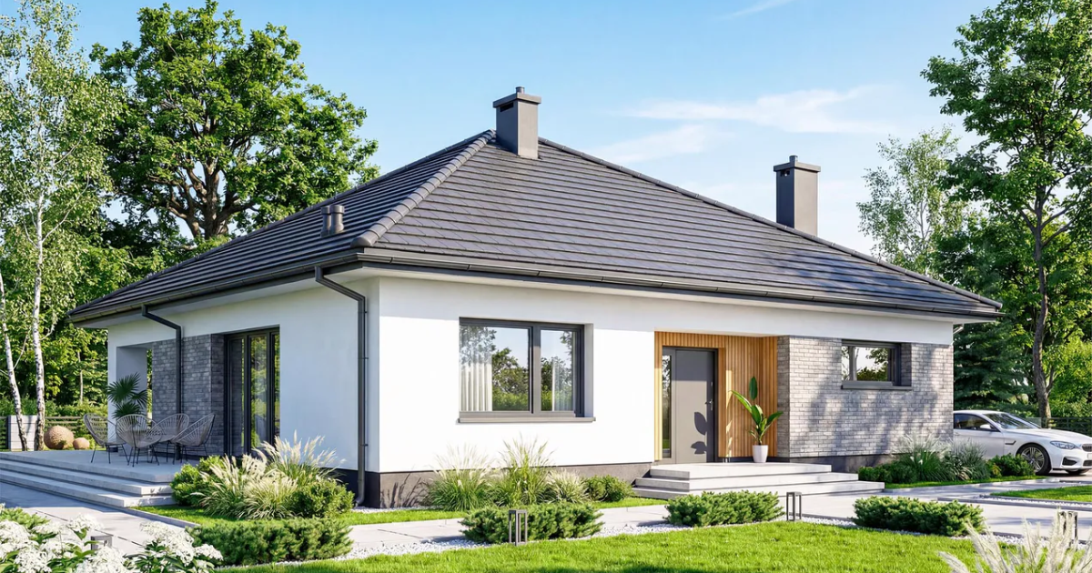
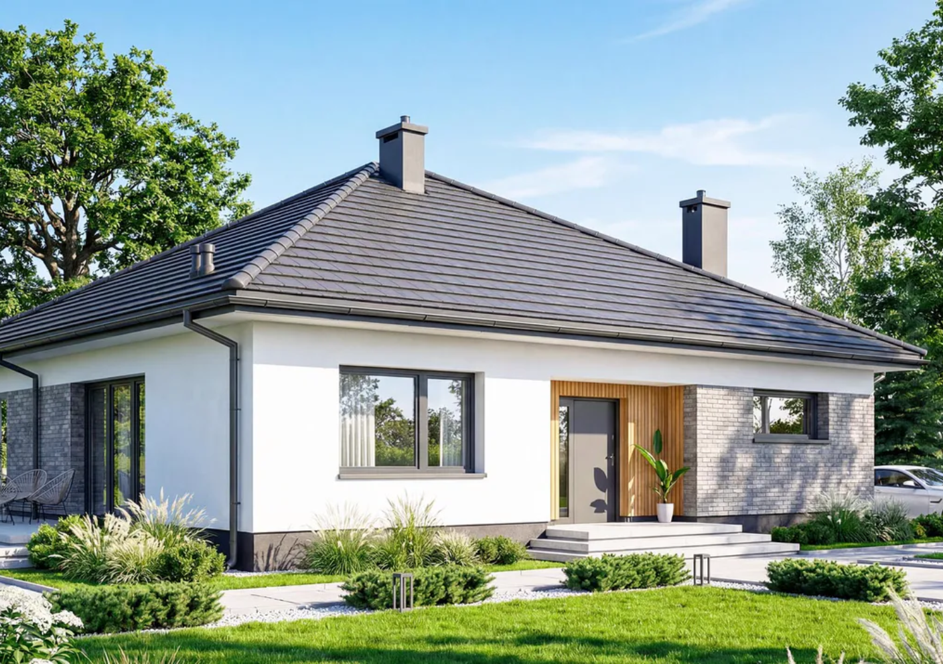
Aloes is a single-storey house with a usable floor area of 100 m², designed by the Archand studio and sold through the Extradom catalogue. The form is covered by a hip roof pitched at 30 degrees, and the interior layout separates the living area from the sleeping quarters: a living room with a fireplace and an open kitchen with a pantry on one side, three bedrooms with a walk-in wardrobe and a bathroom combined with a laundry on the other. The programme is completed by a utility room, an entrance vestibule and a terrace accessed directly from the living room. A catalogue design does not account for the conditions of a specific plot, which is why it requires adaptation before a building permit application can be submitted. BRJ-Studio carried this out for a client in Mińsk Mazowiecki, adjusting the documentation to the provisions of the local zoning plan, the ground conditions confirmed by geotechnical surveys, and the climate load zones applicable in that location. The adaptation included, among other things, preparing the site development plan and compiling the attachments required by the local planning authority. With a building footprint of 152 m², the house requires a plot measuring at least 21 by 20 metres, which on narrow parcels can be the deciding factor in whether it can be built at all.
Additional information: