.png)
Discover our projects
The Loggia House
04-601 Warsaw, Poland
Information about the project:
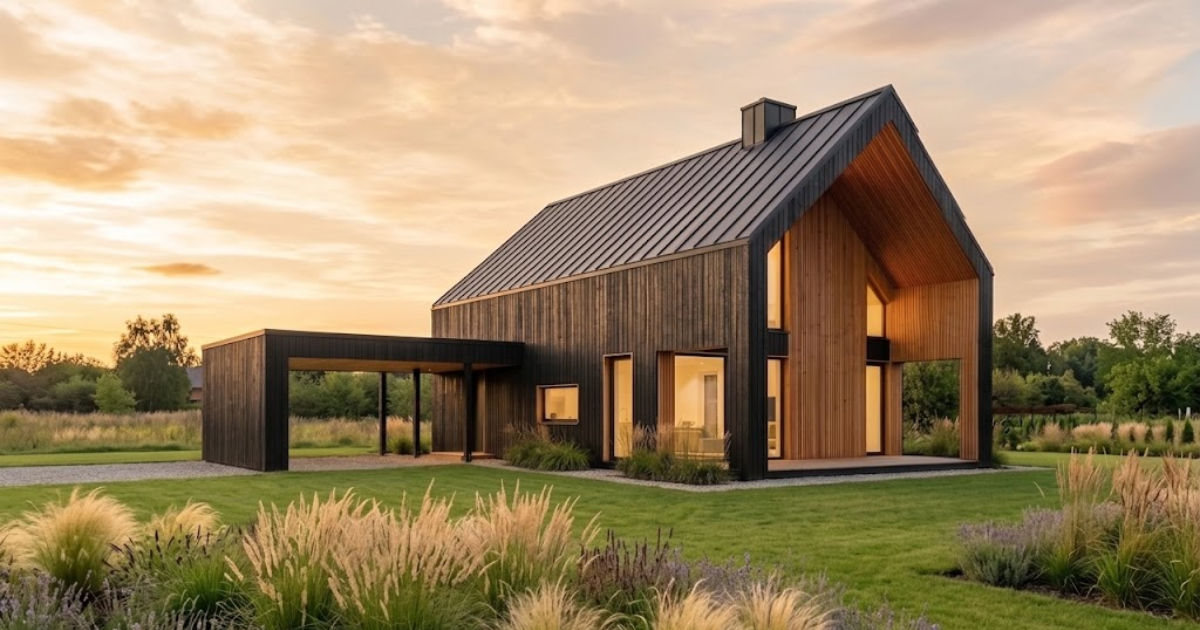
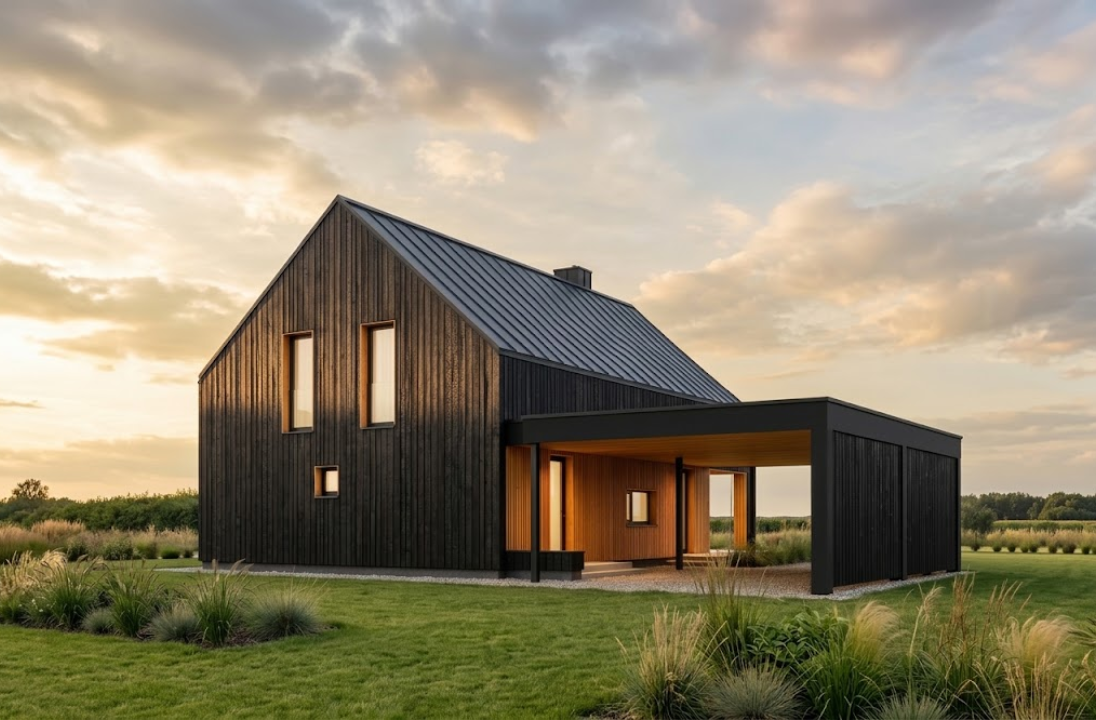
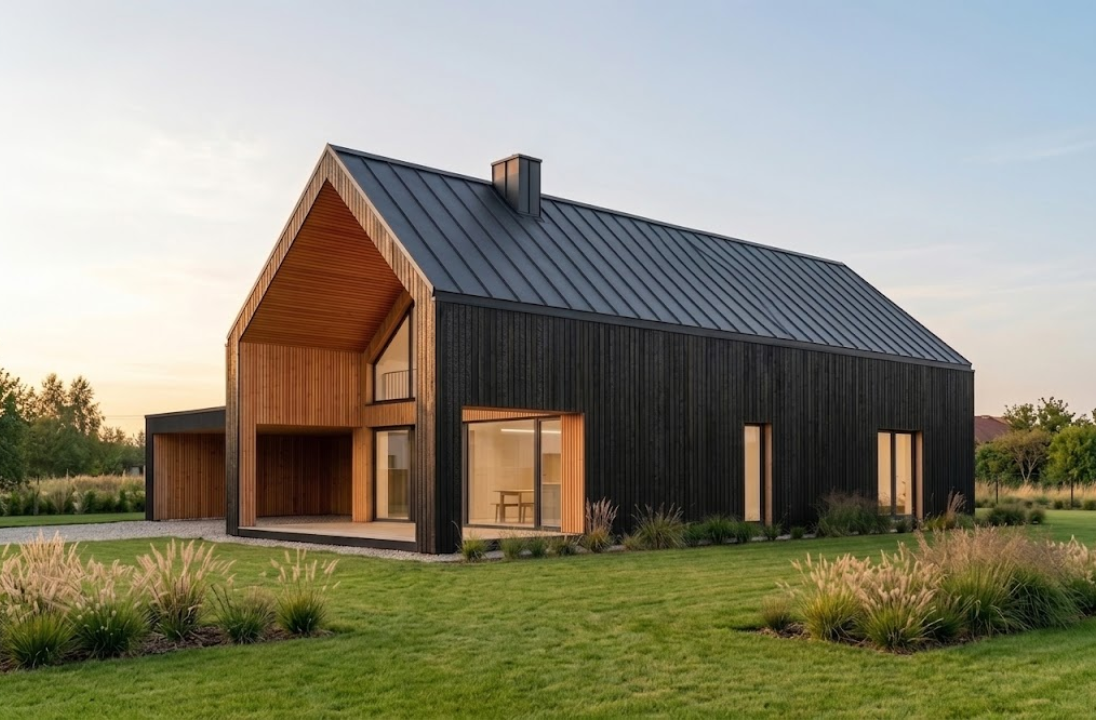
The Loggia House is a custom BRJ-Studio design built in Warsaw, in which the entire form is held in a single dark material, with the interior of the loggia as the only departure from that rule. A cut in the gable wall reveals pale timber, creating a contrast visible from a distance that leads naturally to the entrance. The gabled roof, eaveless and finished in standing seam metal, ends flush with the face of the elevation, so the building reads as one compact form. Vertical cladding carried across both storeys reinforces the height of the gable, while full-height glazing in the loggia opens the living area to the garden. A carport set against the driveway side takes over the function of a garage without enlarging the main volume. The Loggia House is a custom BRJ-Studio design for clients looking for a form that is simple but decisive, built on one material and one strong gesture.
Further information:
Contact
Let’s talk about your project
When you work with BRJ-Studio, you gain a partner who, with passion and professionalism, turns your dreams of perfect spaces into reality.